Leave a Message

Thank you for your message. We will be in touch with you shortly.

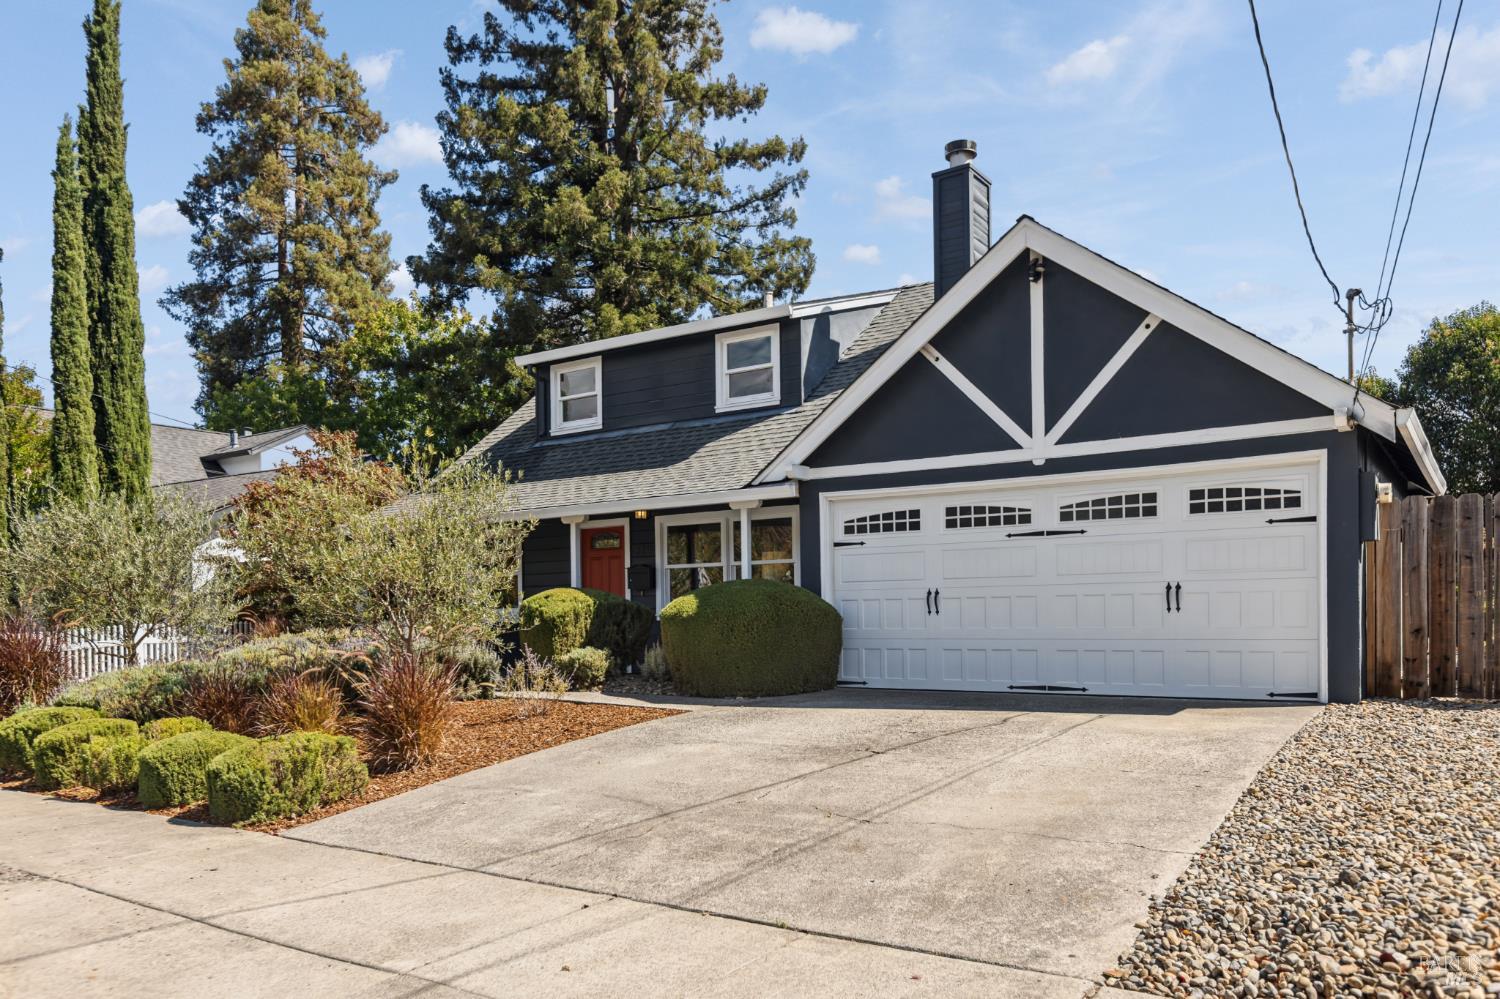
Dark blue gable-front home with white garage doors, a red front door, and landscaped shrubs.
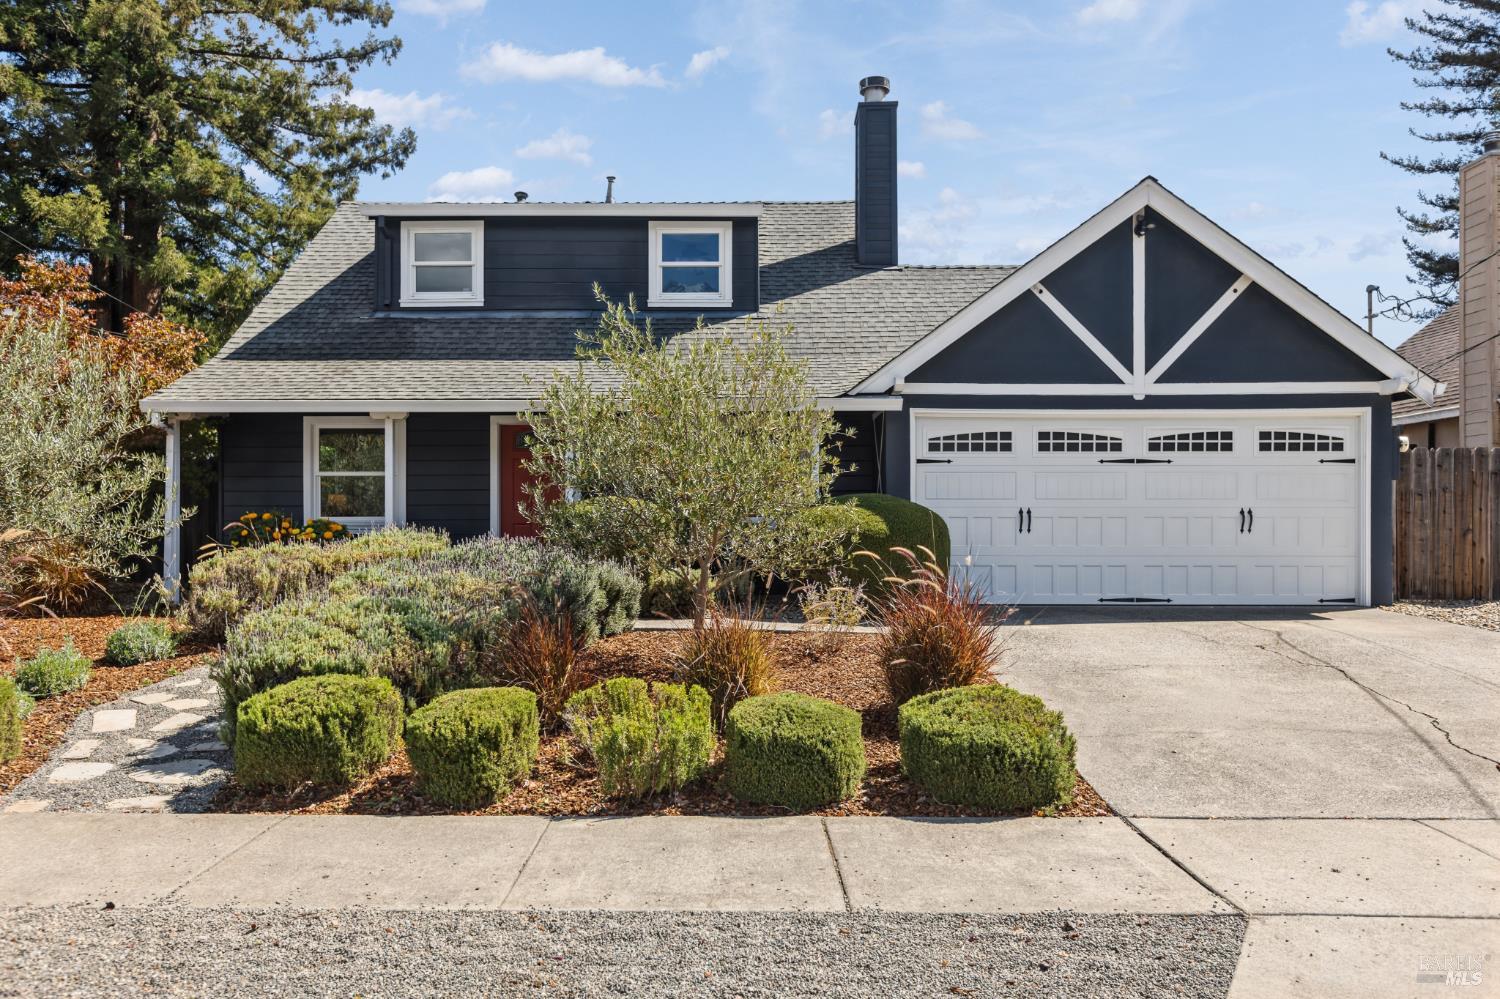
Dark navy house with white trim, a gabled garage, and landscaped front yard.
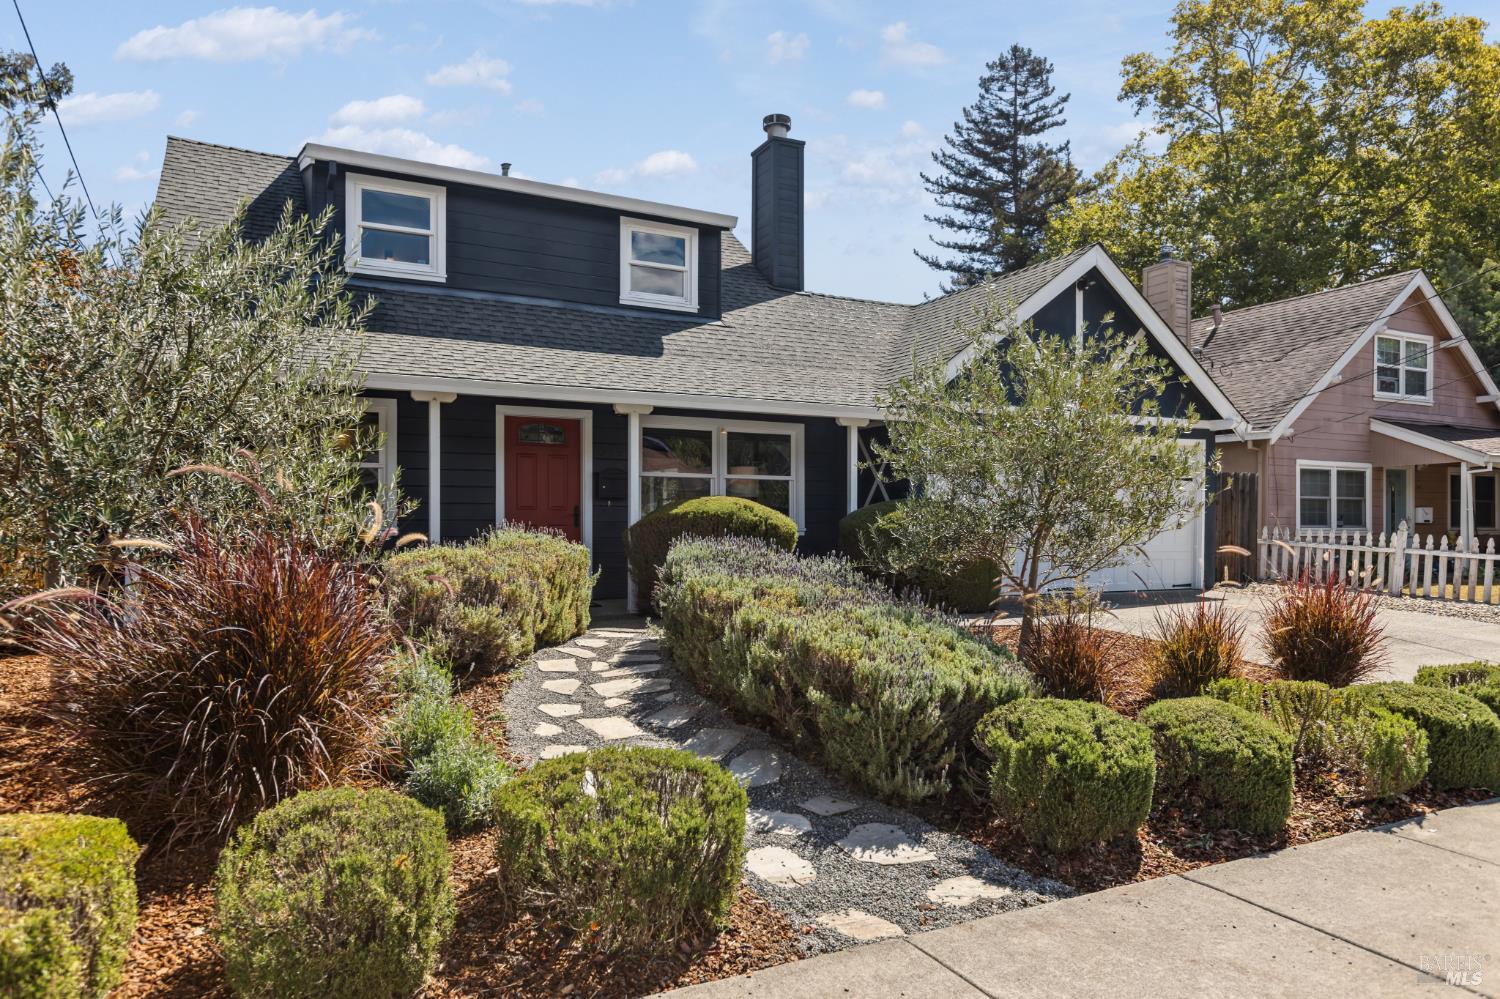
Dark charcoal two-story home with a red front door, white garage, and landscaped stone walkway.
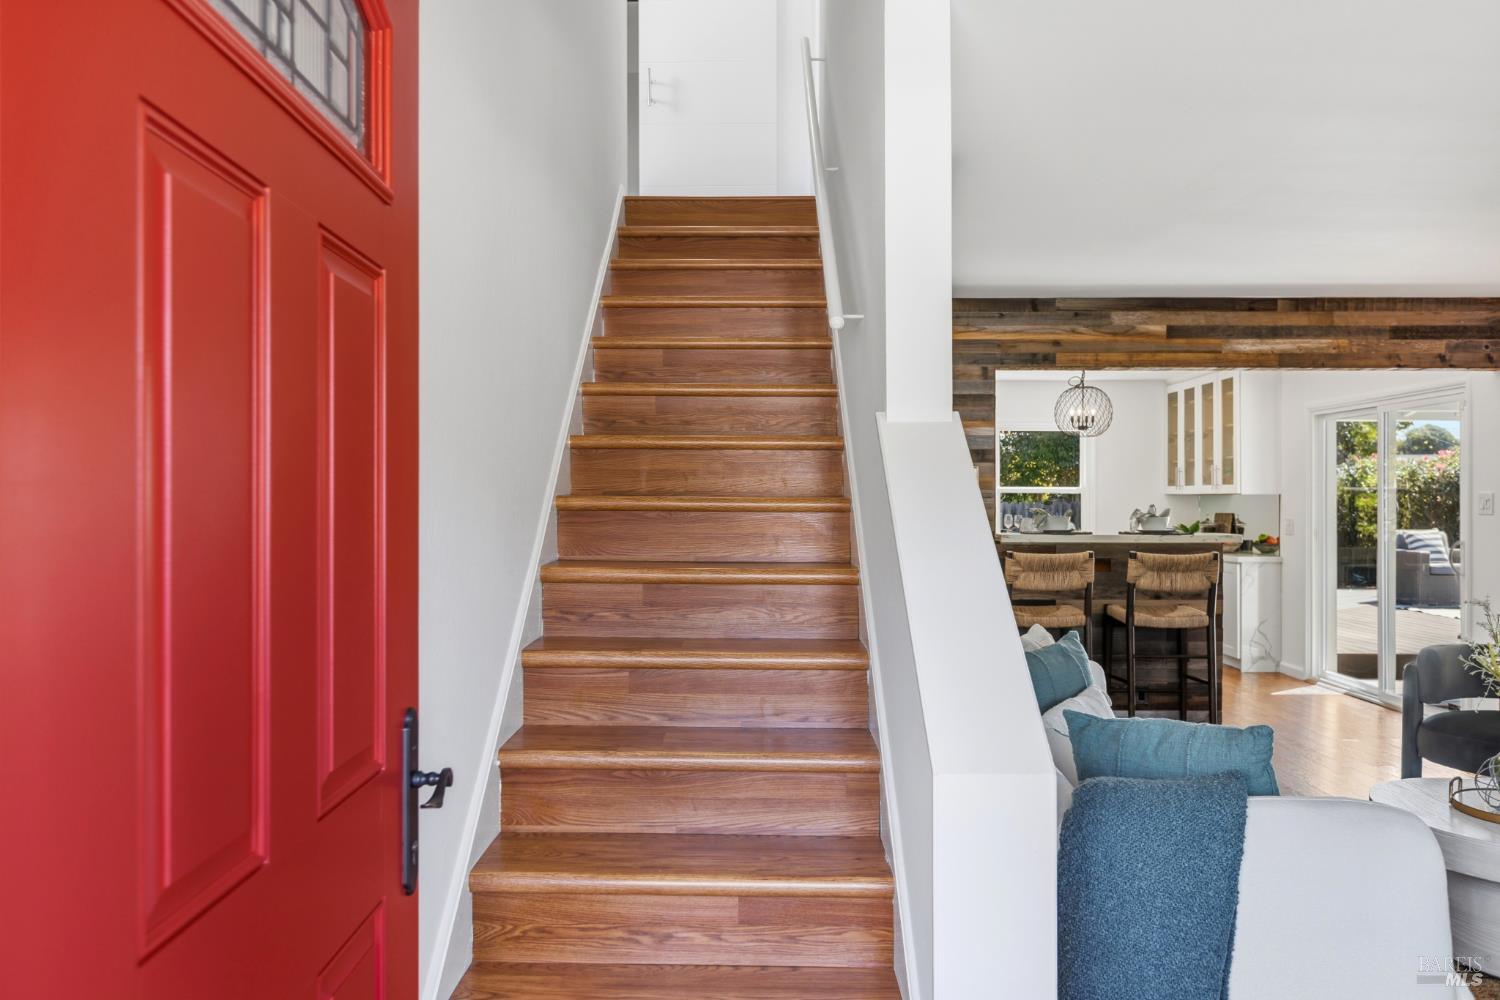
Entryway with red front door, wood staircase, and view into the open living room and kitchen.
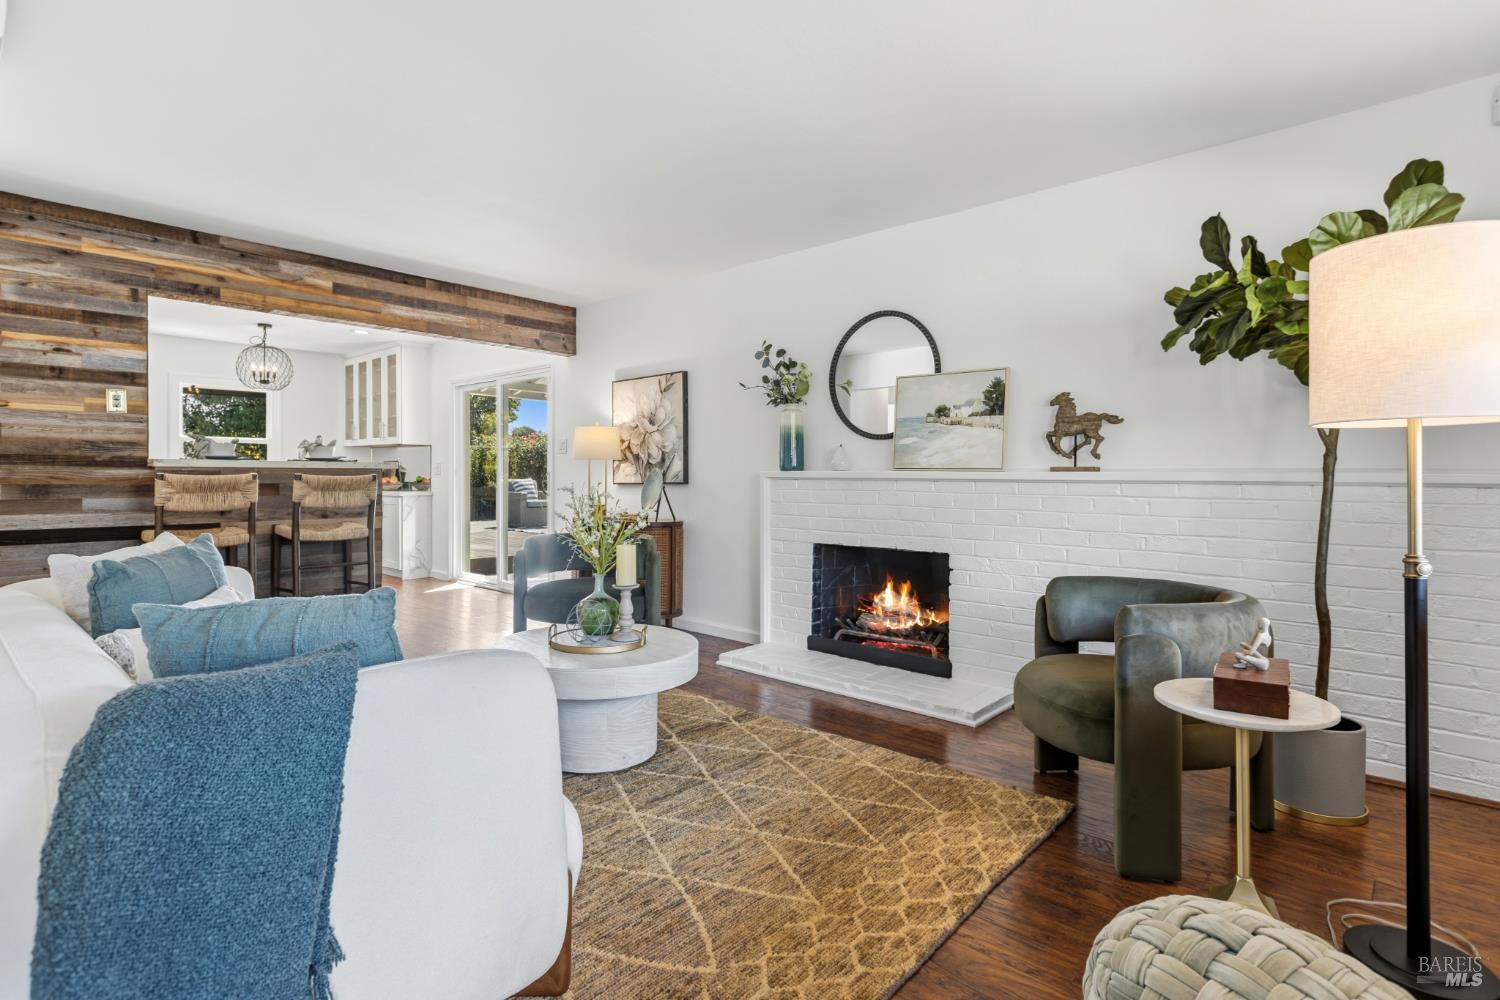
Staged living room with a white brick fireplace, rustic wood beam, and open kitchen.
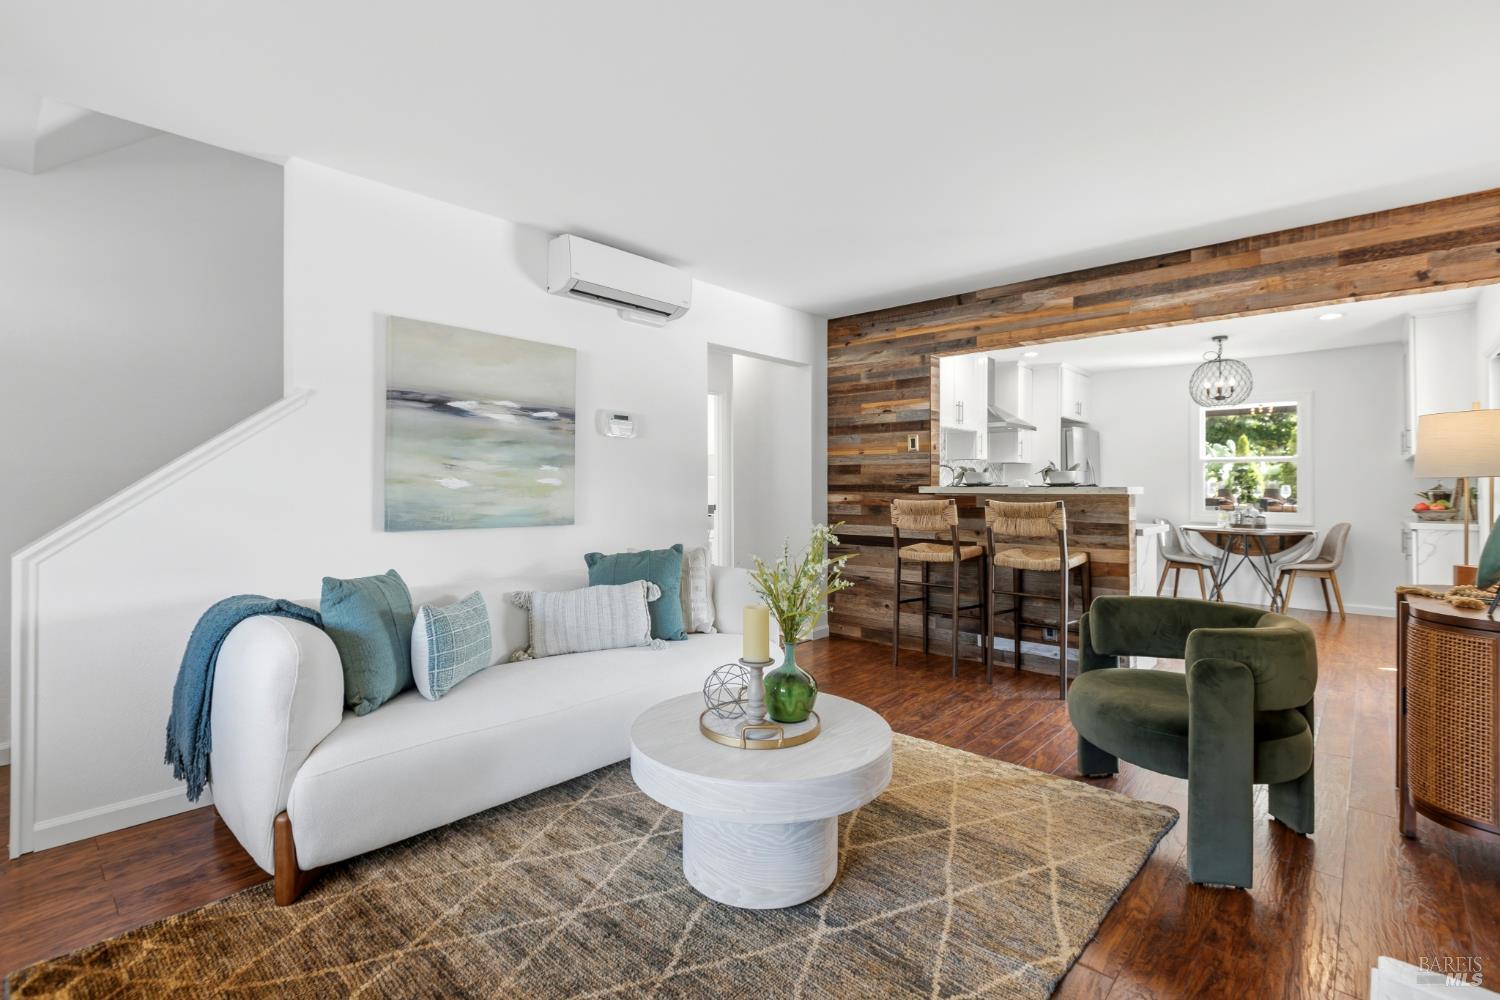
Open-plan living room with white sofa, green chair, hardwood floors, and a kitchen with a reclaimed-wood wall.
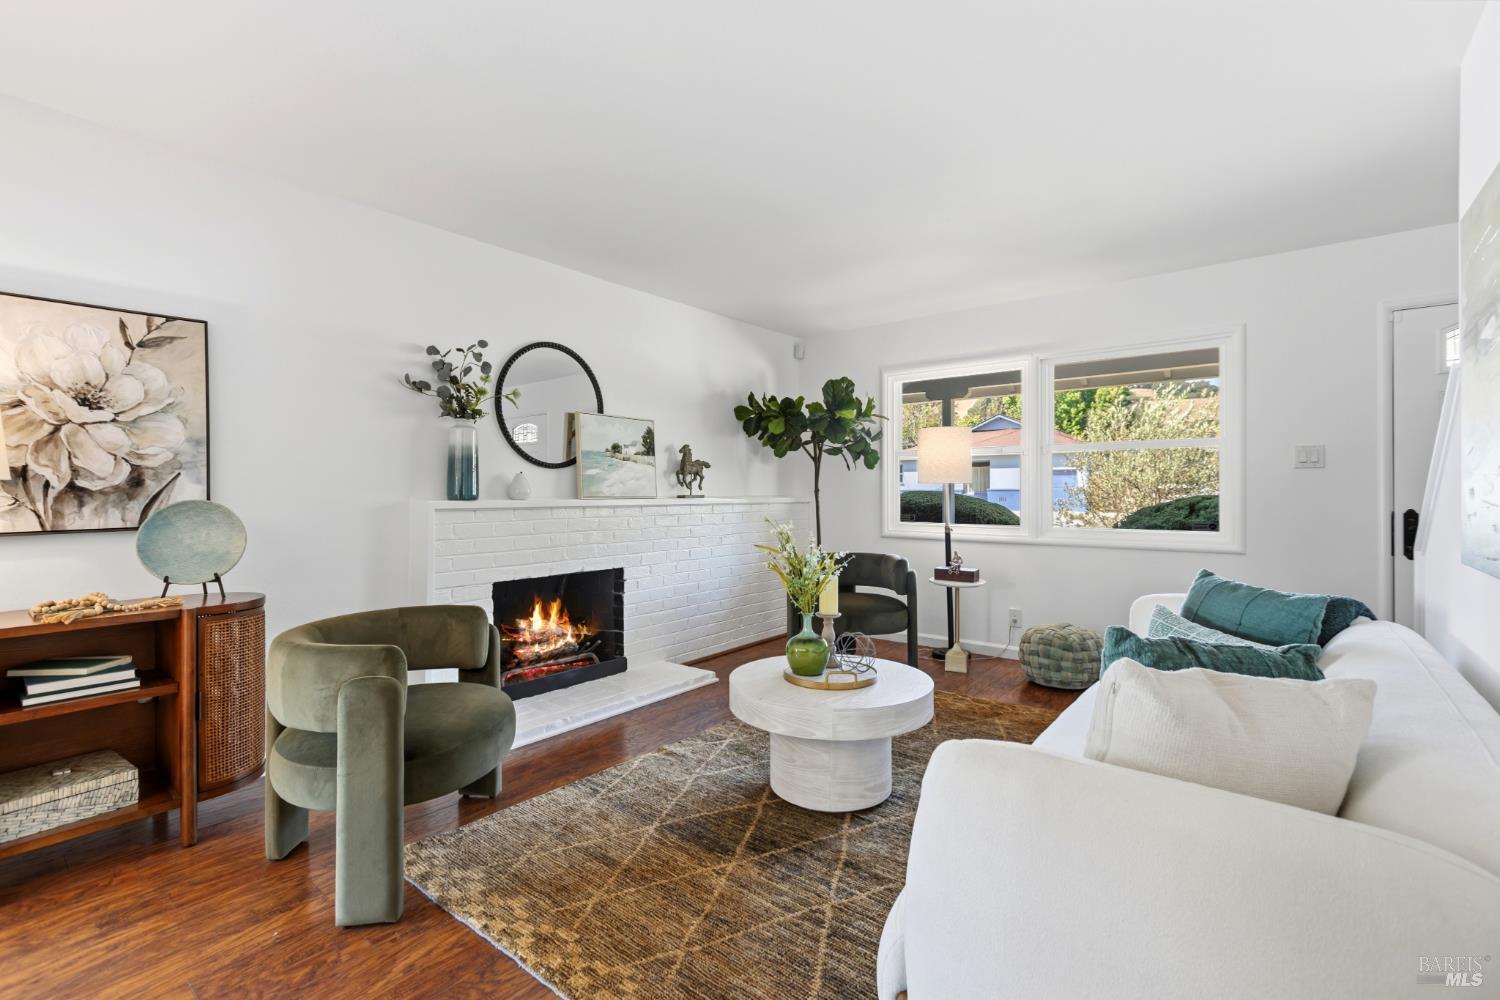
Living room with a white brick fireplace, dark wood floors, and large windows.
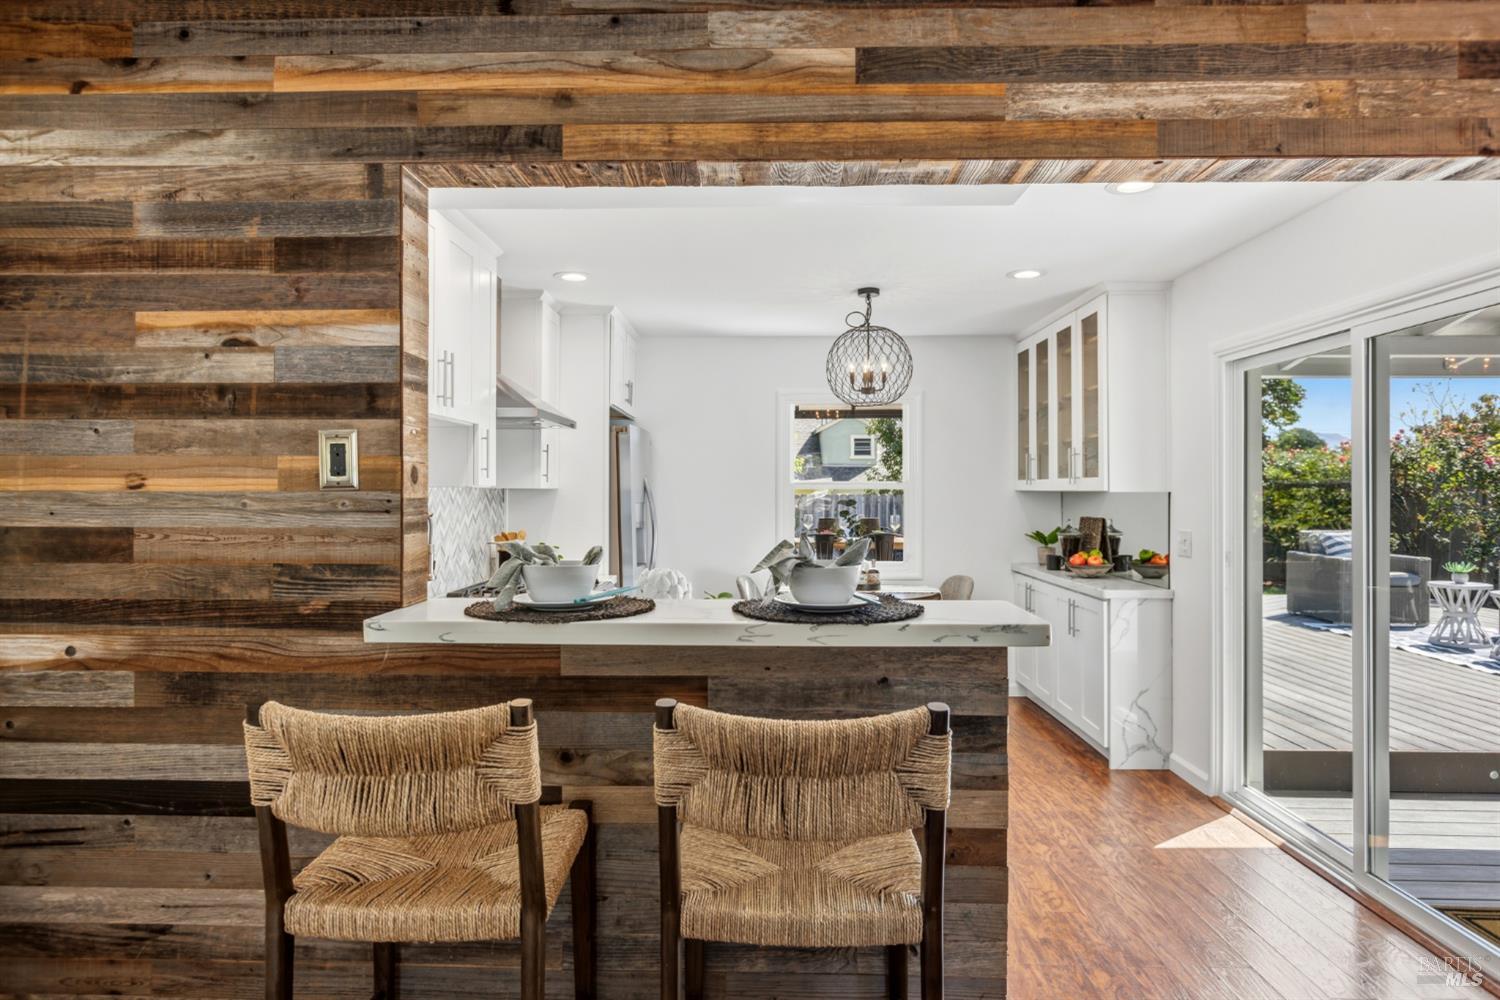
Kitchen with white cabinets, a marble island, woven chairs, and a reclaimed-wood accent wall.
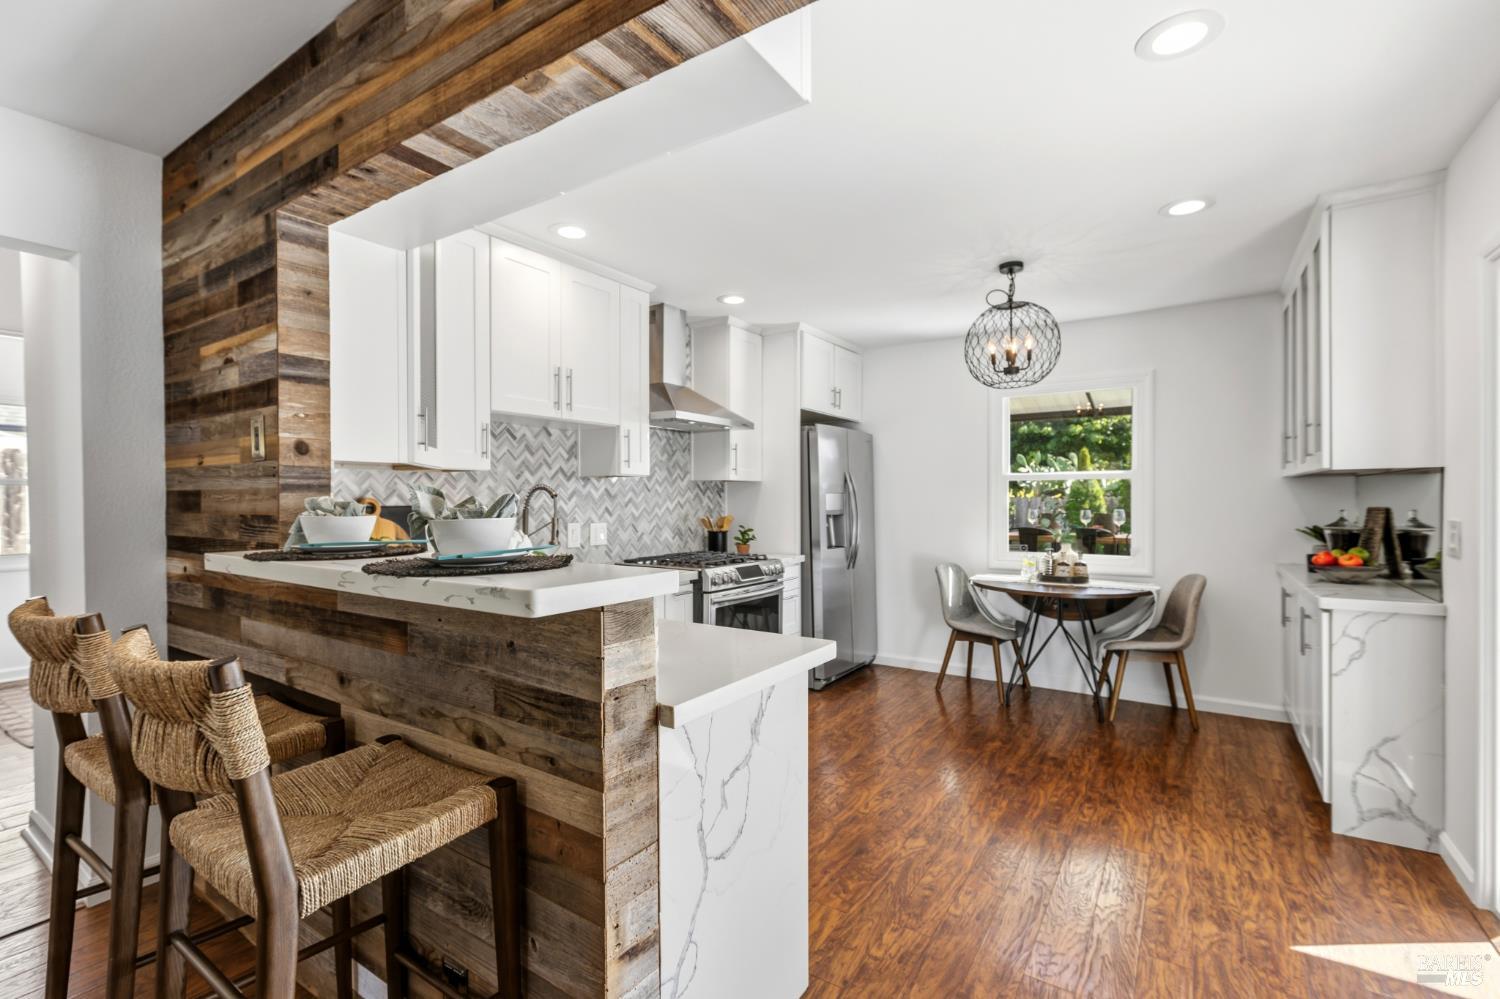
Staged kitchen with a reclaimed-wood island, woven stools, white cabinetry, and a dining nook by the window.
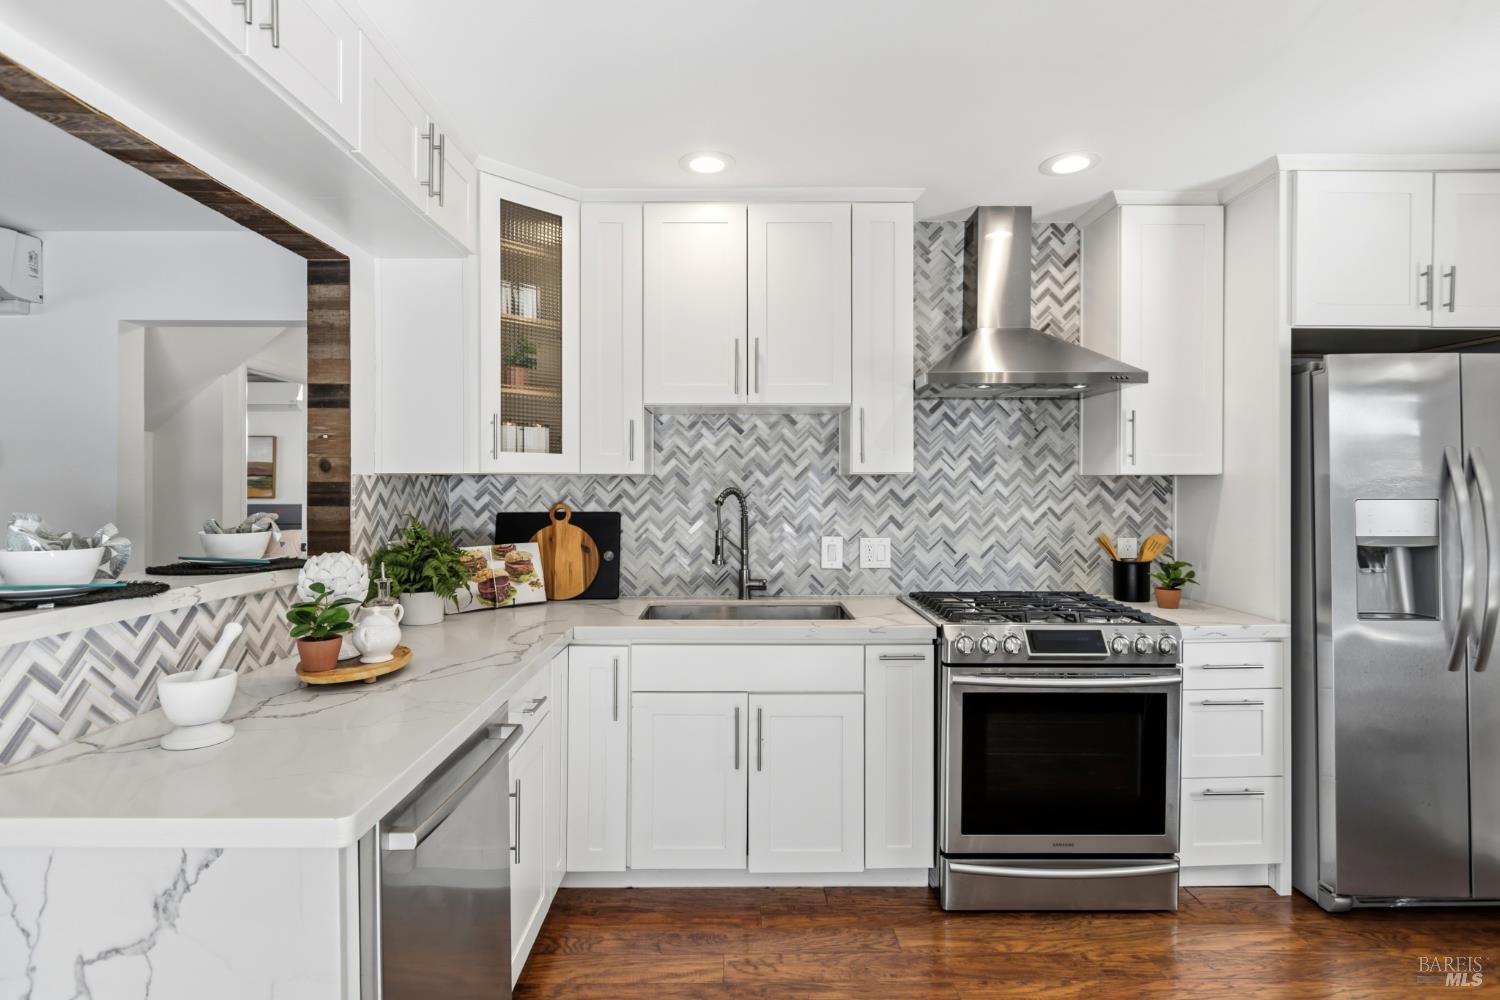
Updated kitchen with white cabinets, herringbone backsplash, marble-look counters, and stainless steel appliances.
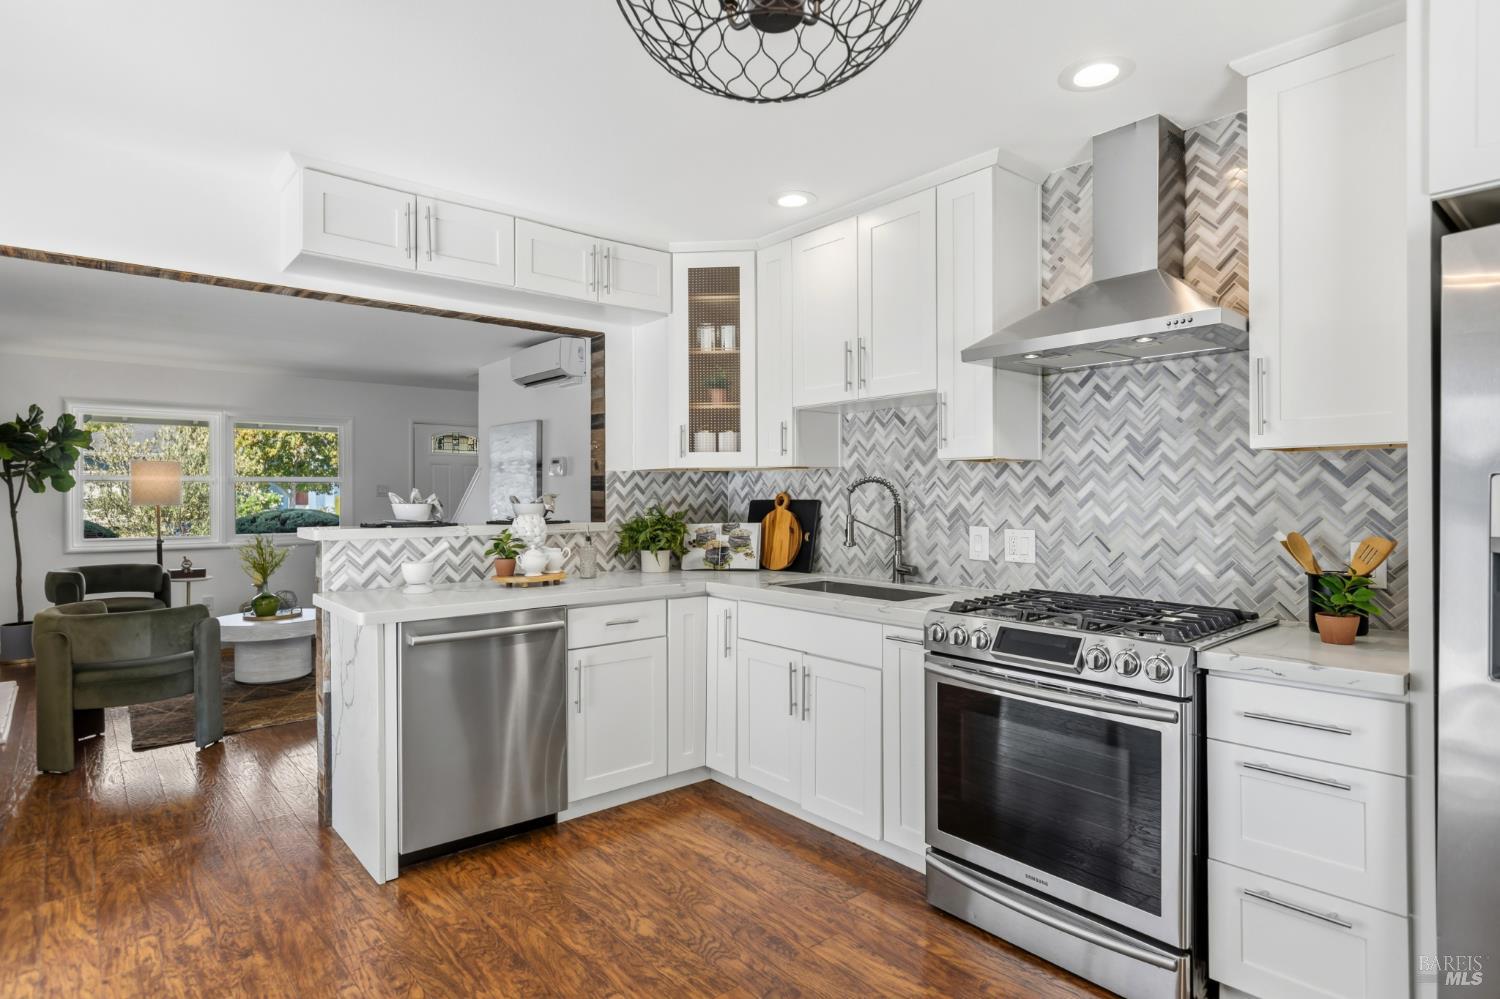
Remodeled white kitchen with a herringbone backsplash, stainless steel appliances, and warm wood floors.
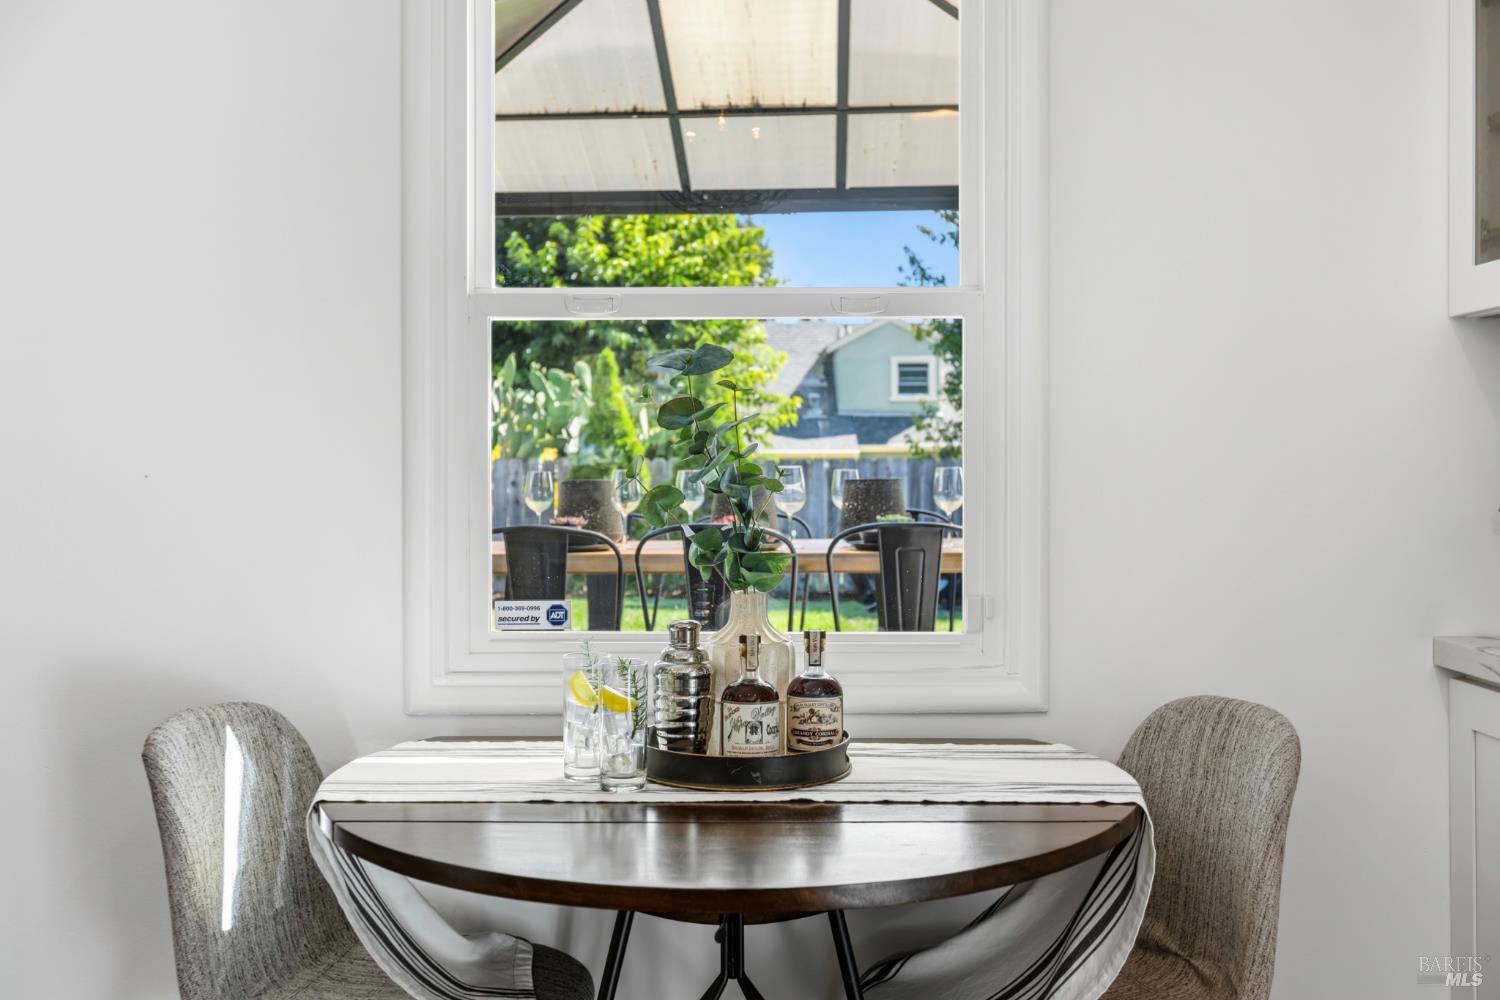
Dining nook with a round wood table and garden patio visible through the window.
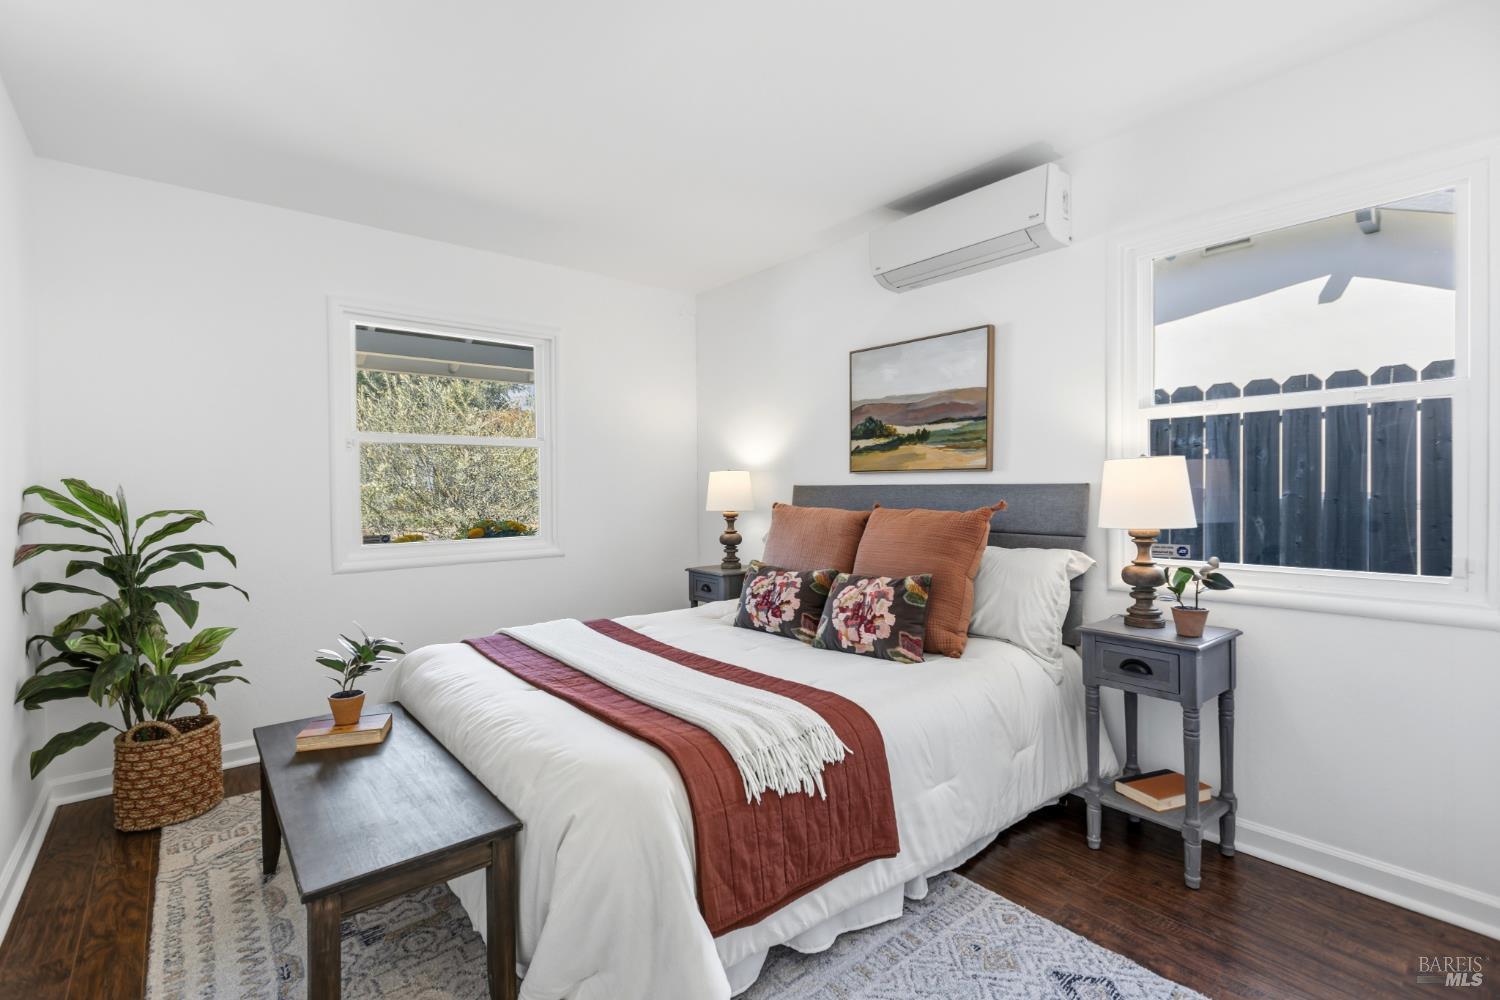
Staged bedroom with a white bed, rust-colored quilt, and wall-mounted air conditioner.
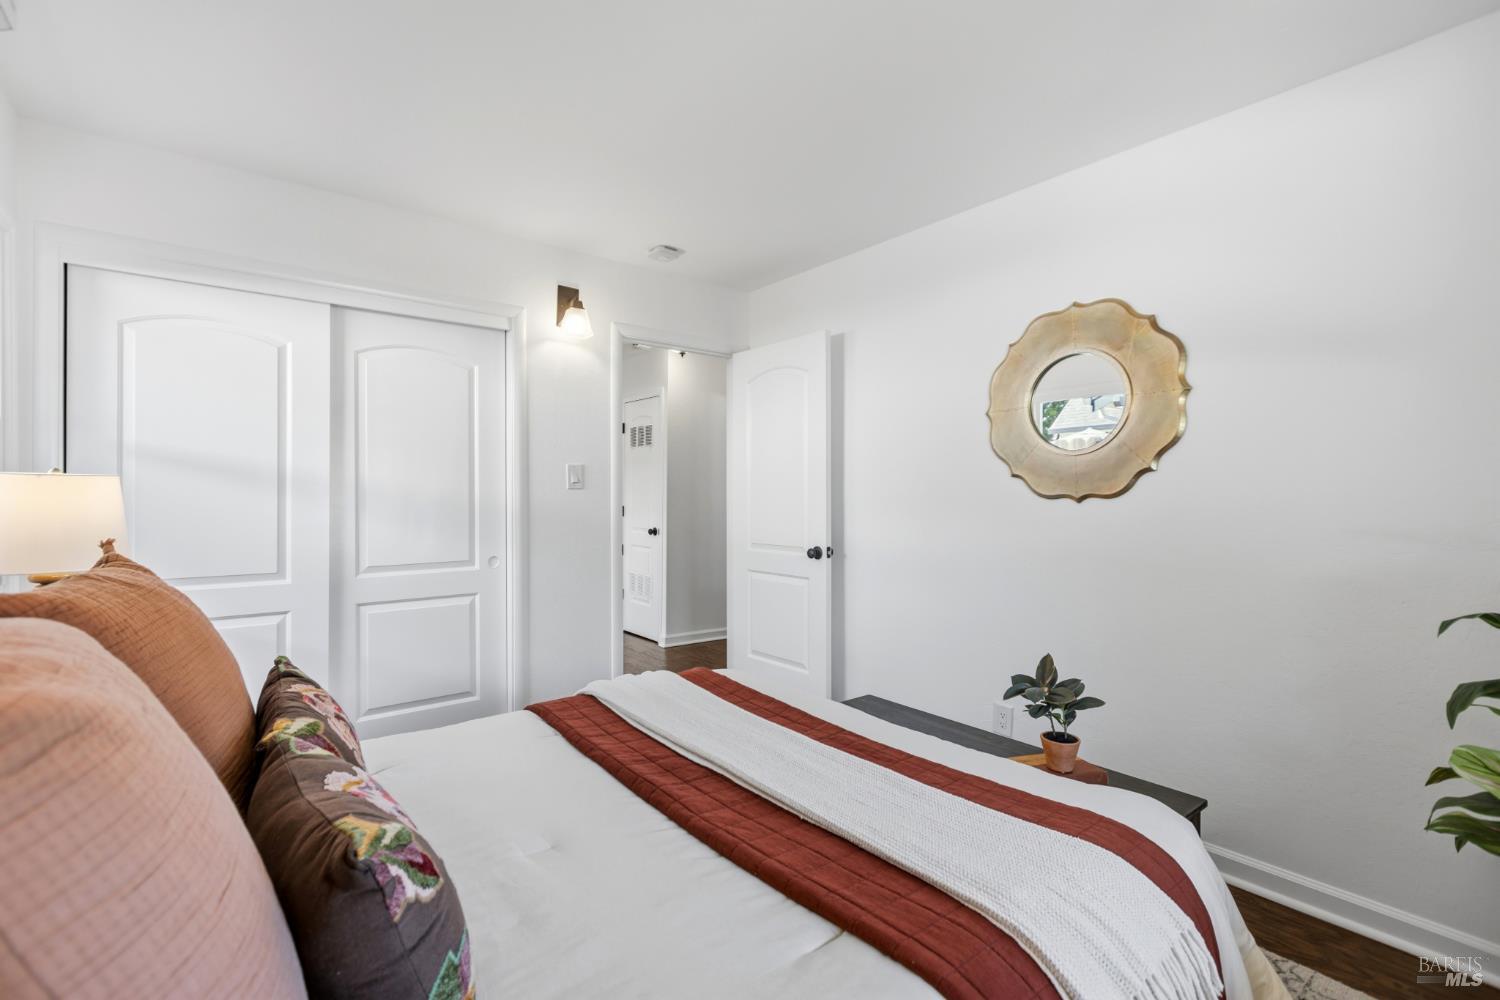
Staged bedroom with rust-colored bedding, white paneled closet doors, and a round gold-toned mirror.
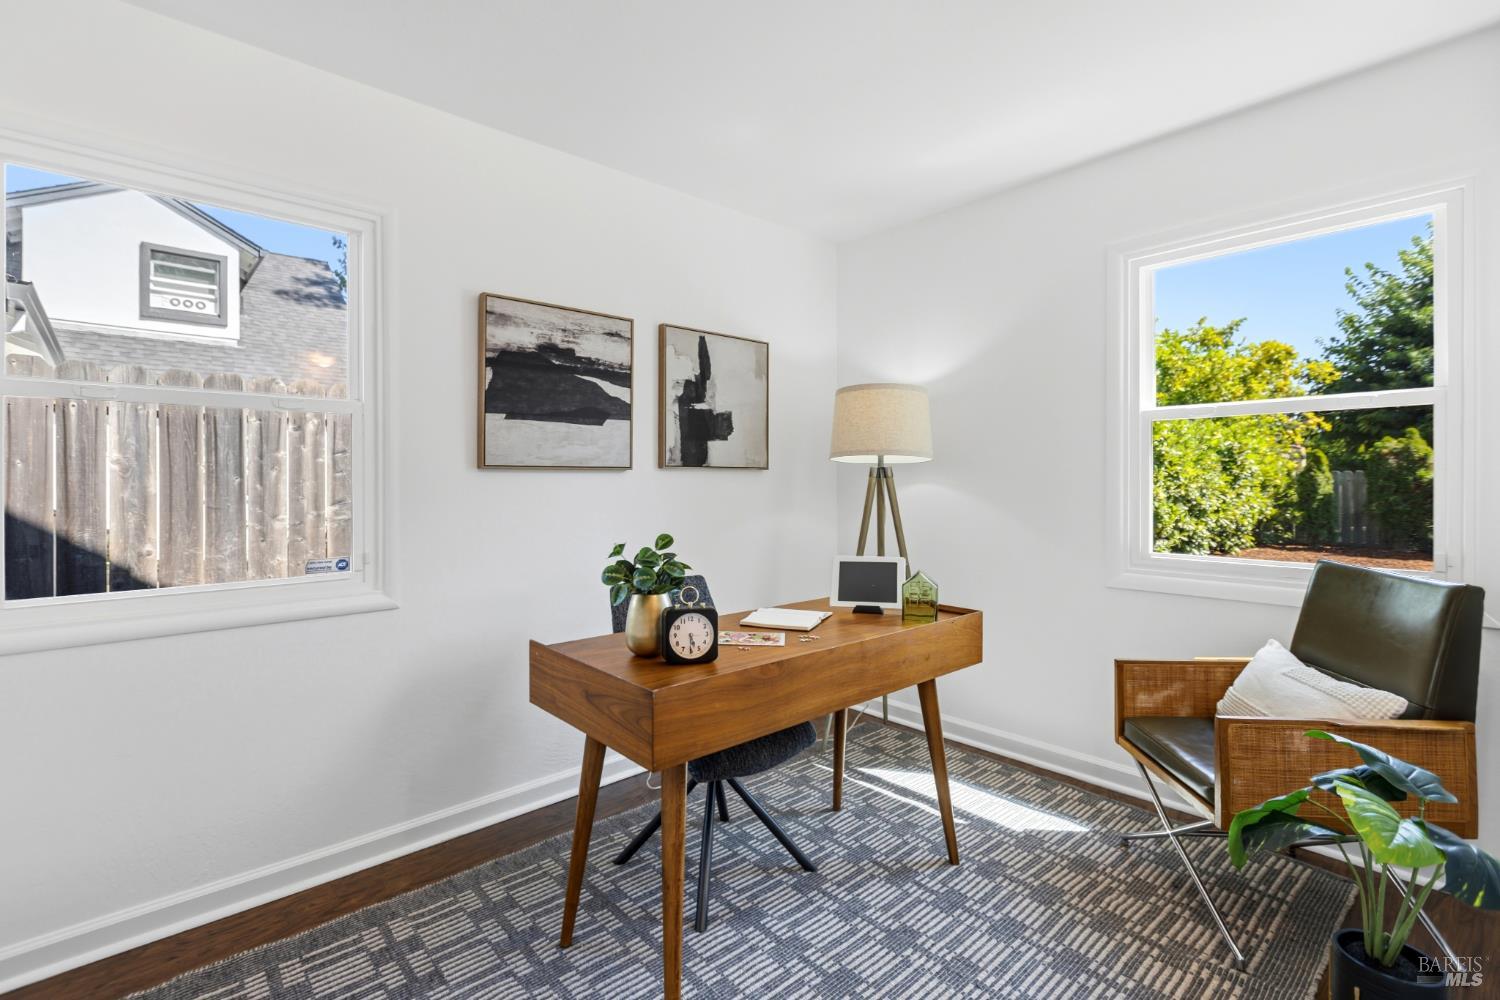
Staged home office with a wooden desk, patterned rug, and windows overlooking a leafy garden.
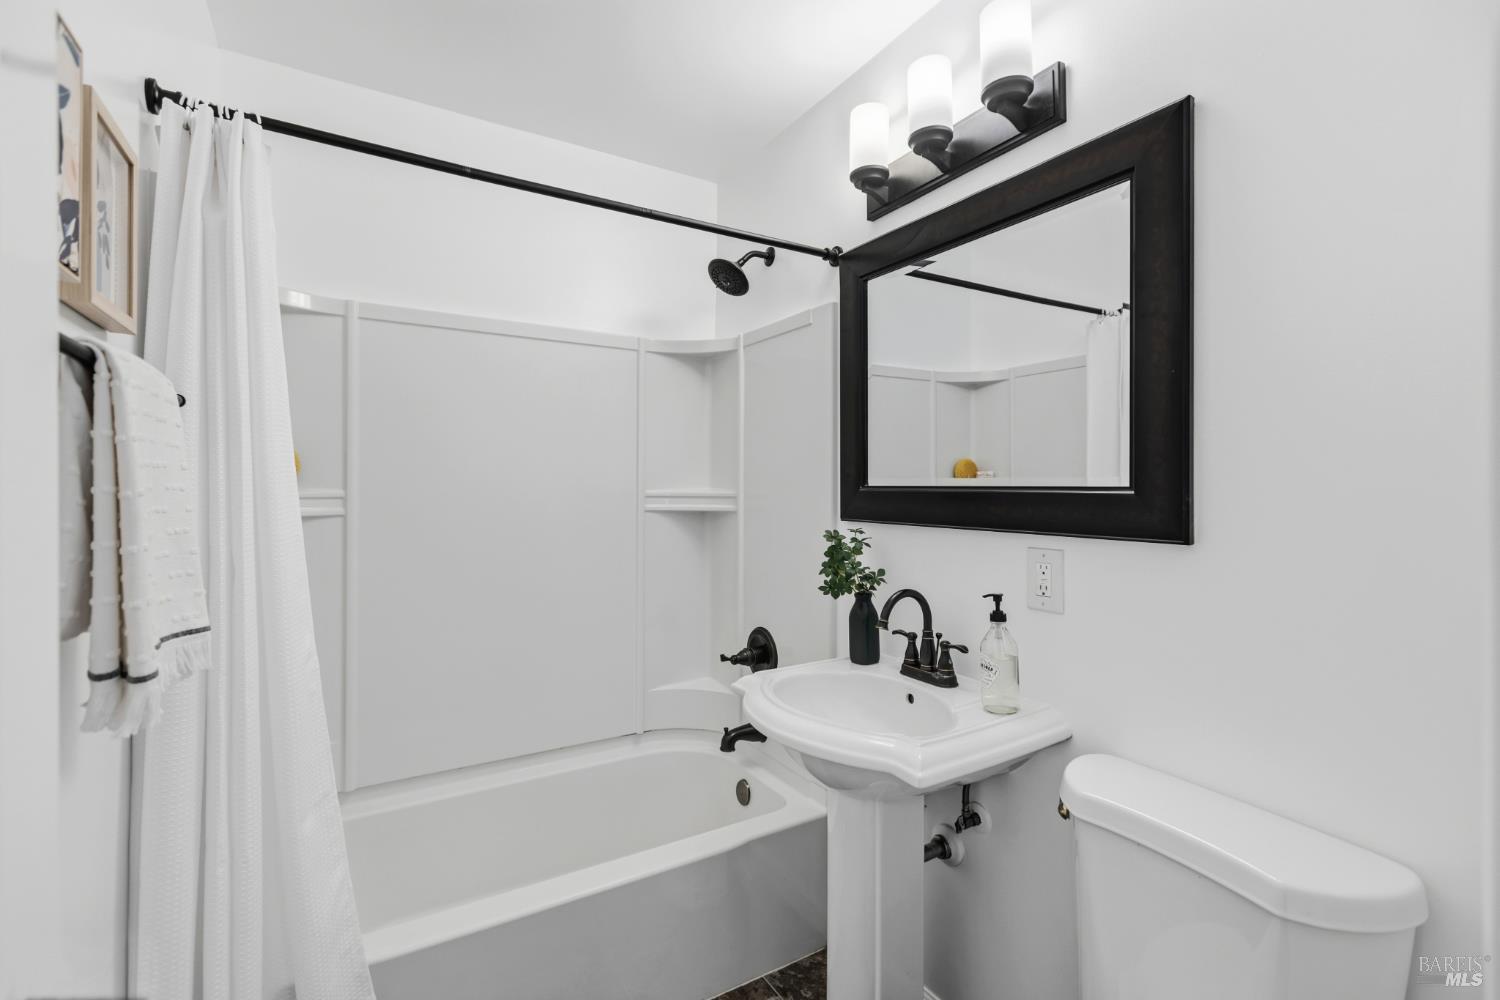
Bright bathroom with a white tub, pedestal sink, black fixtures, and a large dark-framed mirror.
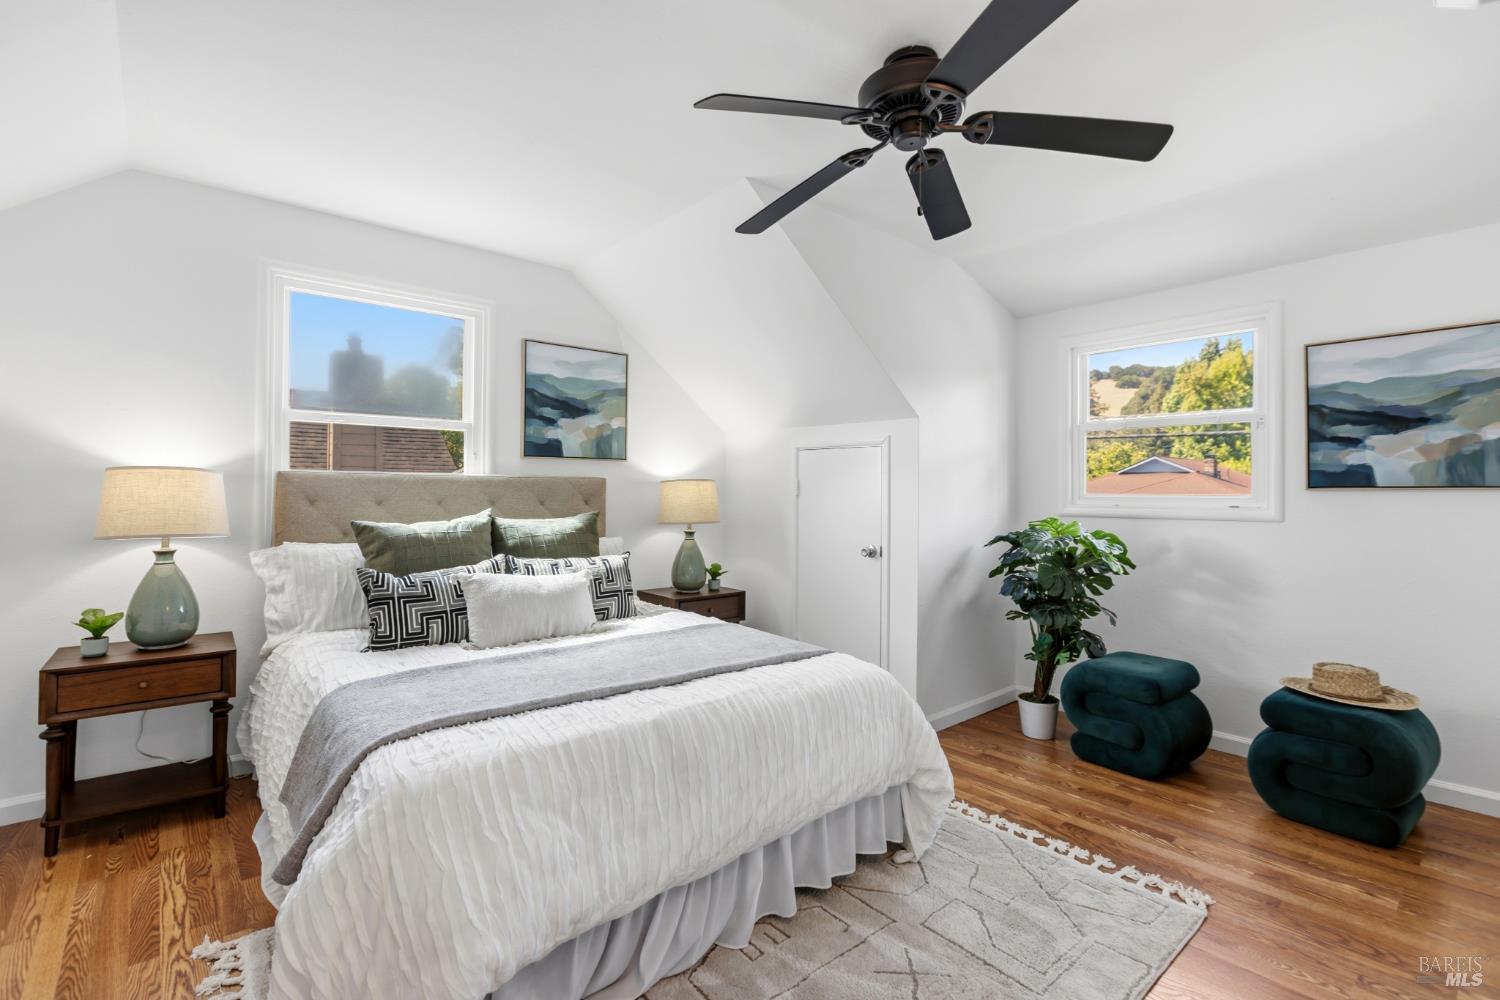
Staged bedroom with a white bed, sloped ceiling, black ceiling fan, and teal lounge chairs.
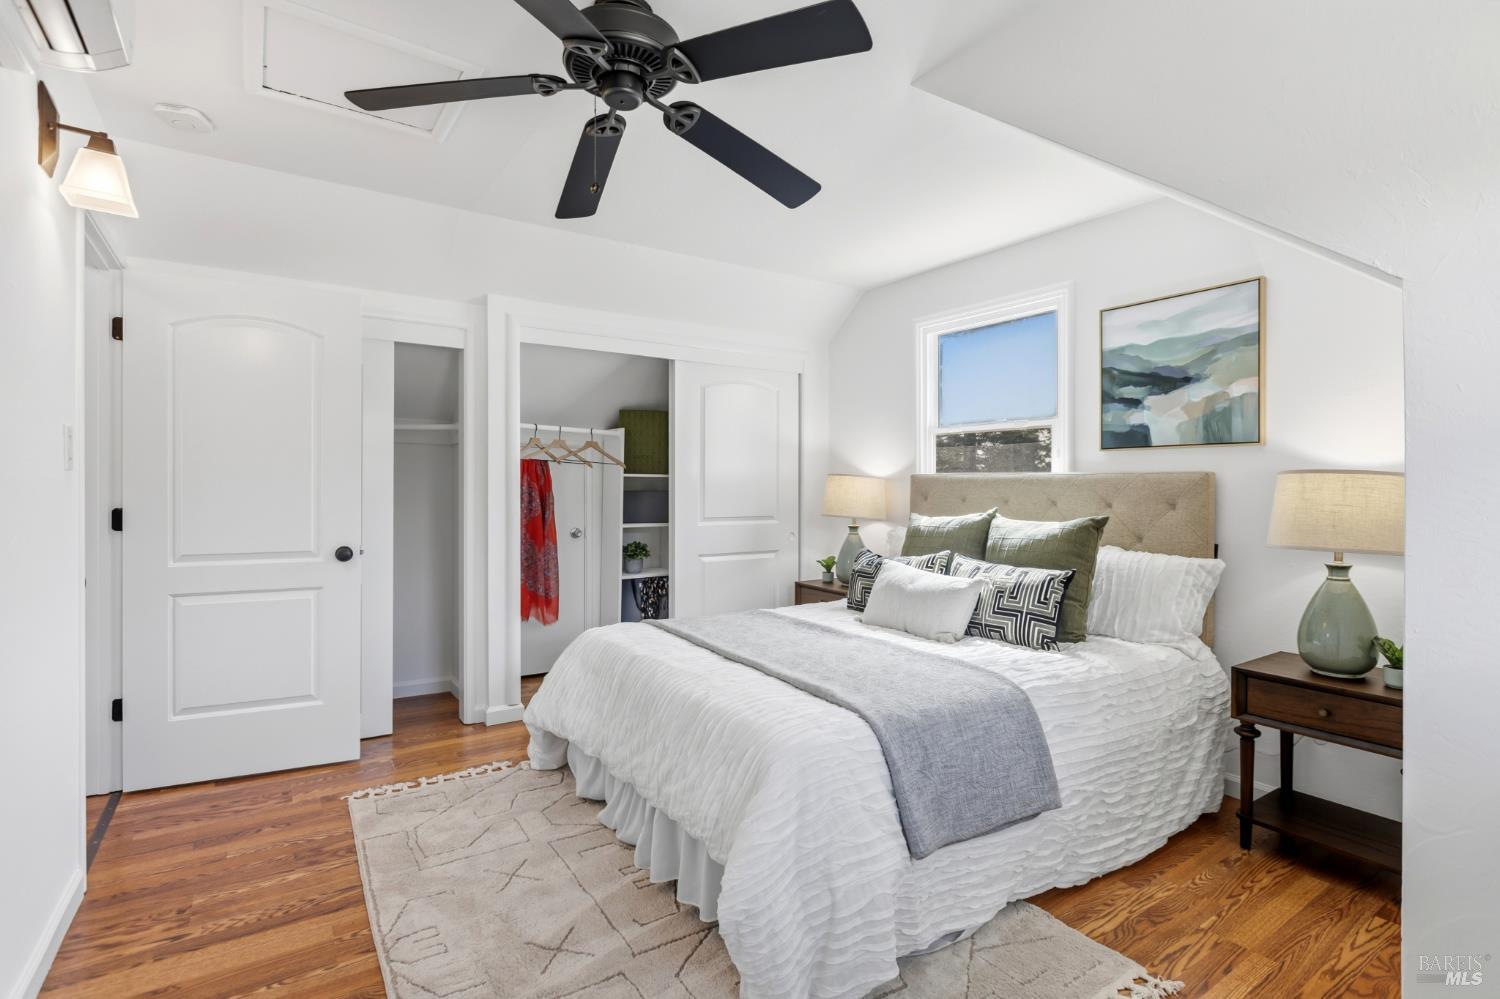
Staged bedroom with a white bed, black ceiling fan, and open closet.
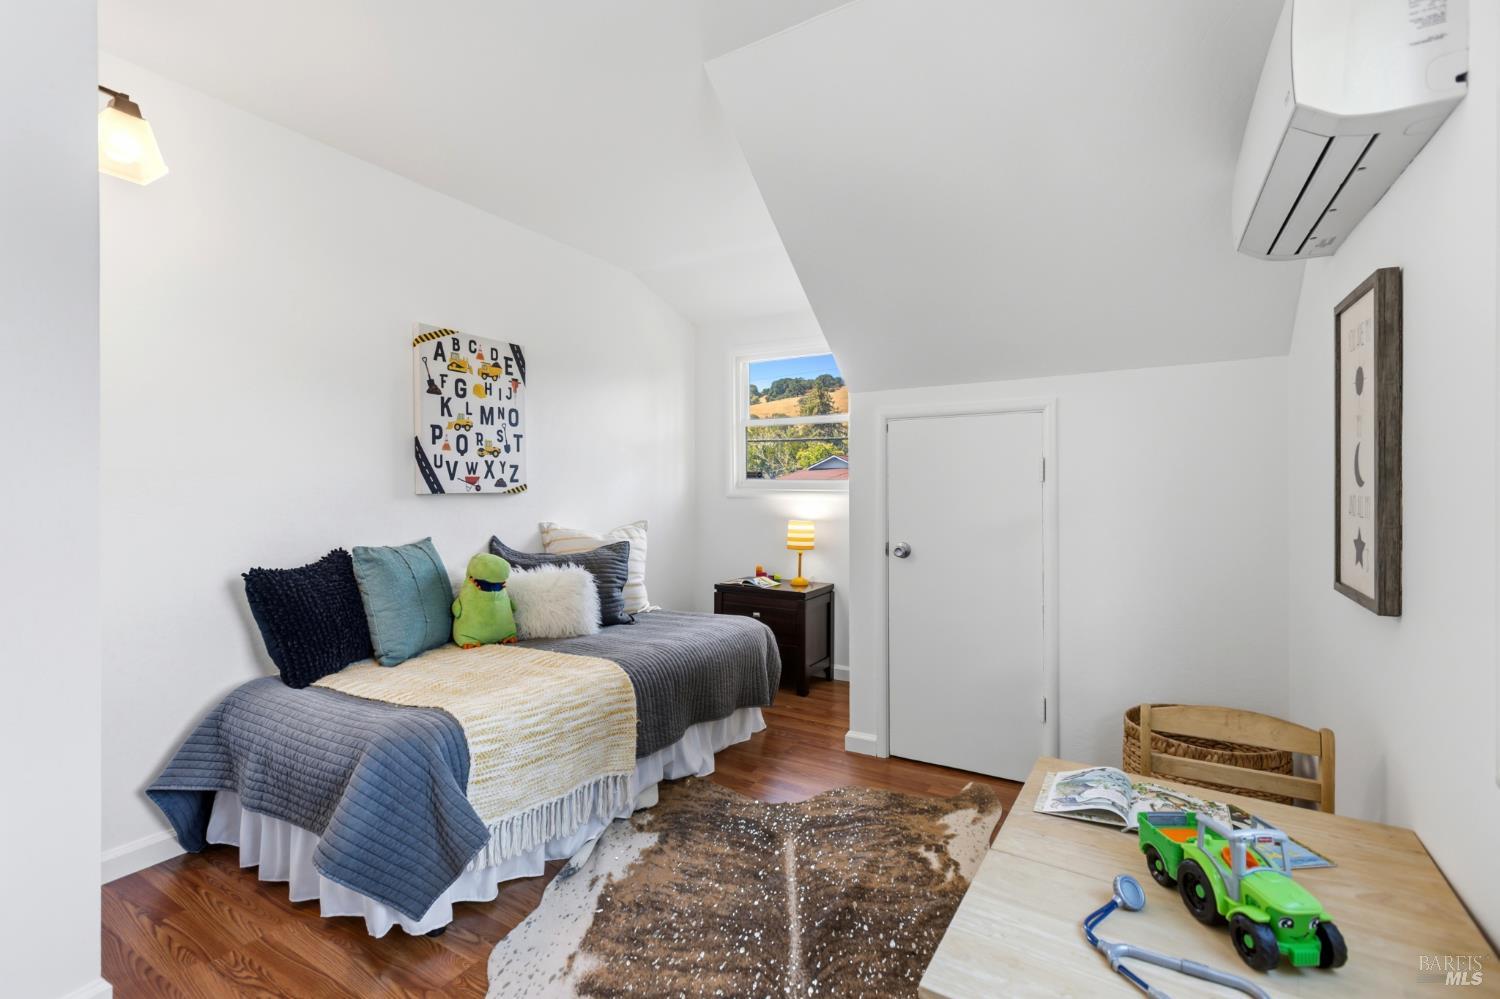
Furnished bedroom with a daybed, alphabet chart, and children’s play table beneath a sloped ceiling.
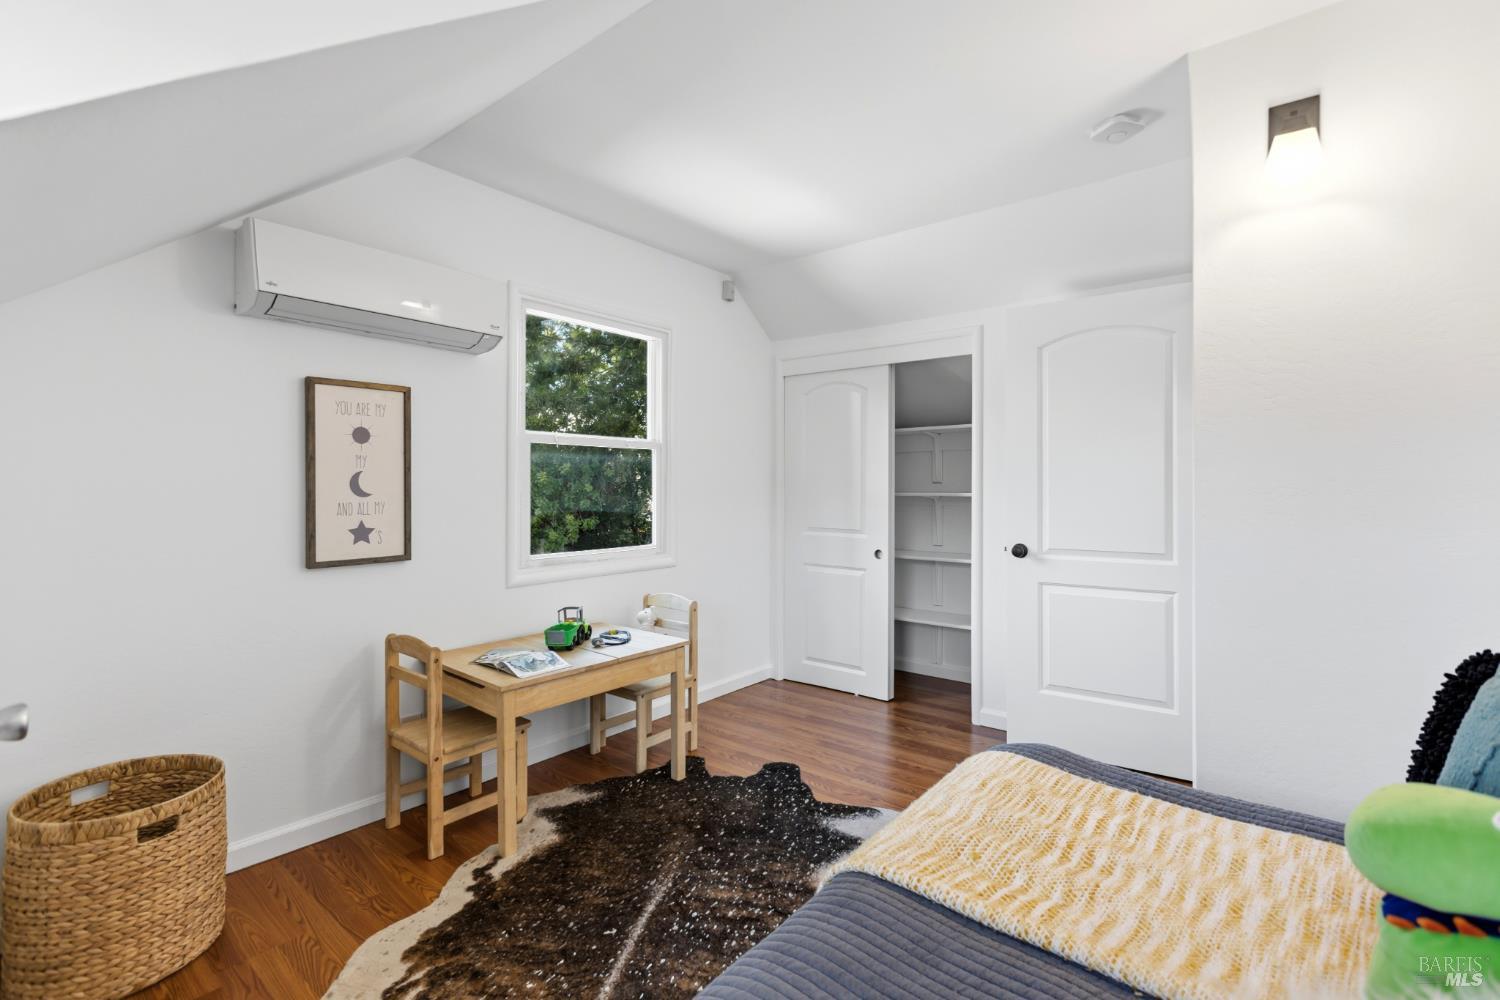
Bedroom with a sloped ceiling, hardwood floors, a small desk, and open closet shelving.
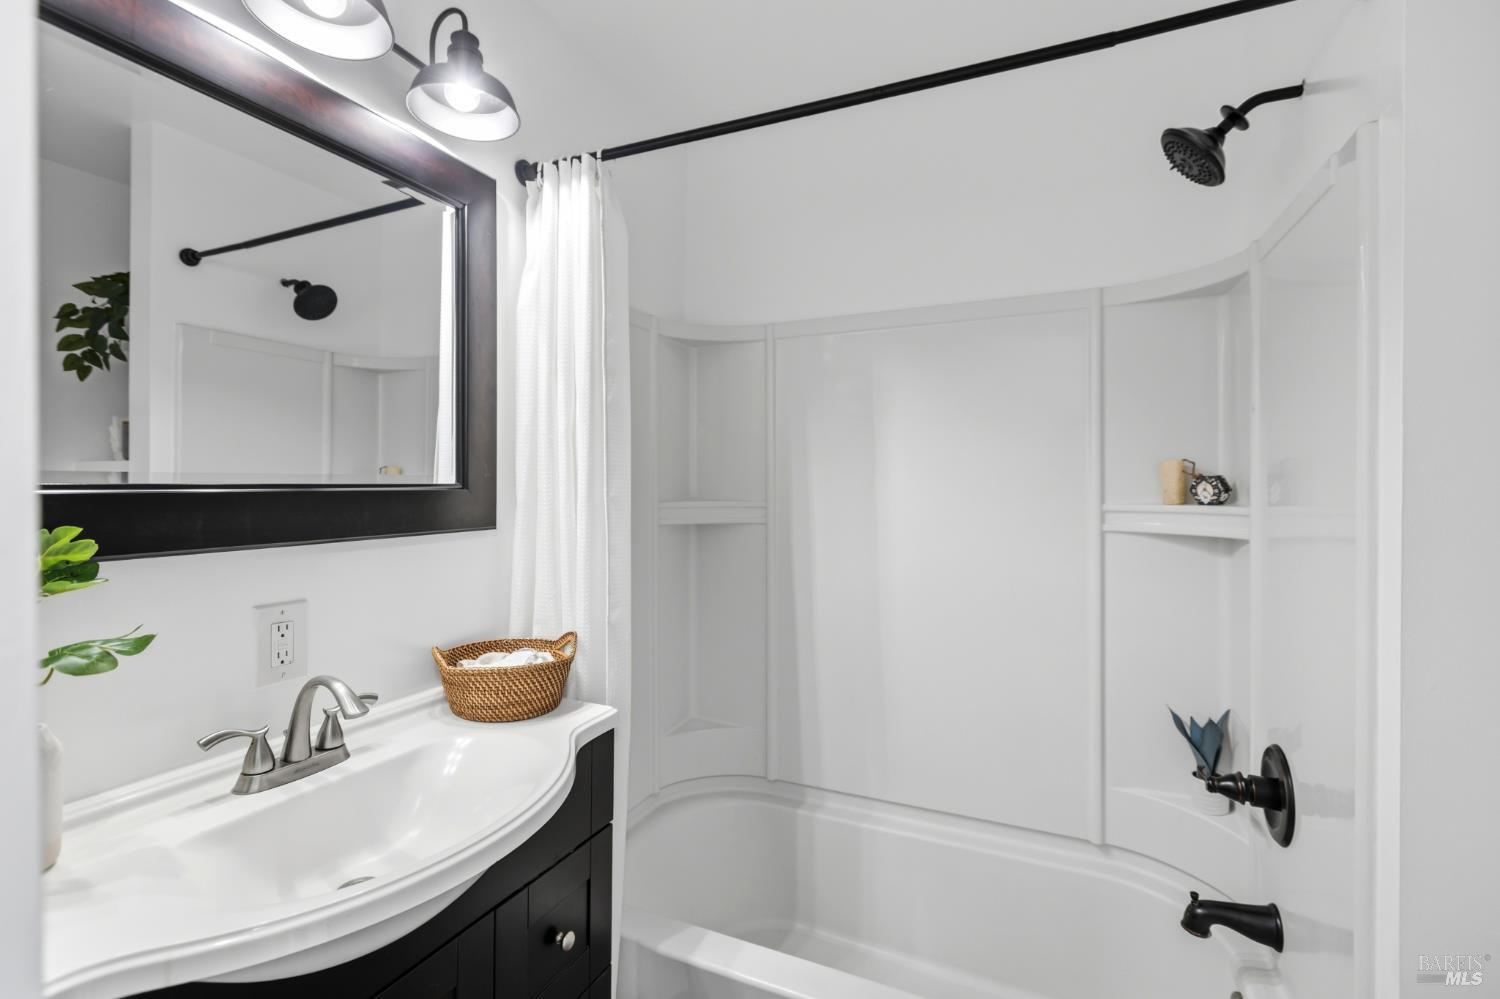
Bathroom with a white tub-shower, black fixtures, and a black vanity beneath a large mirror.
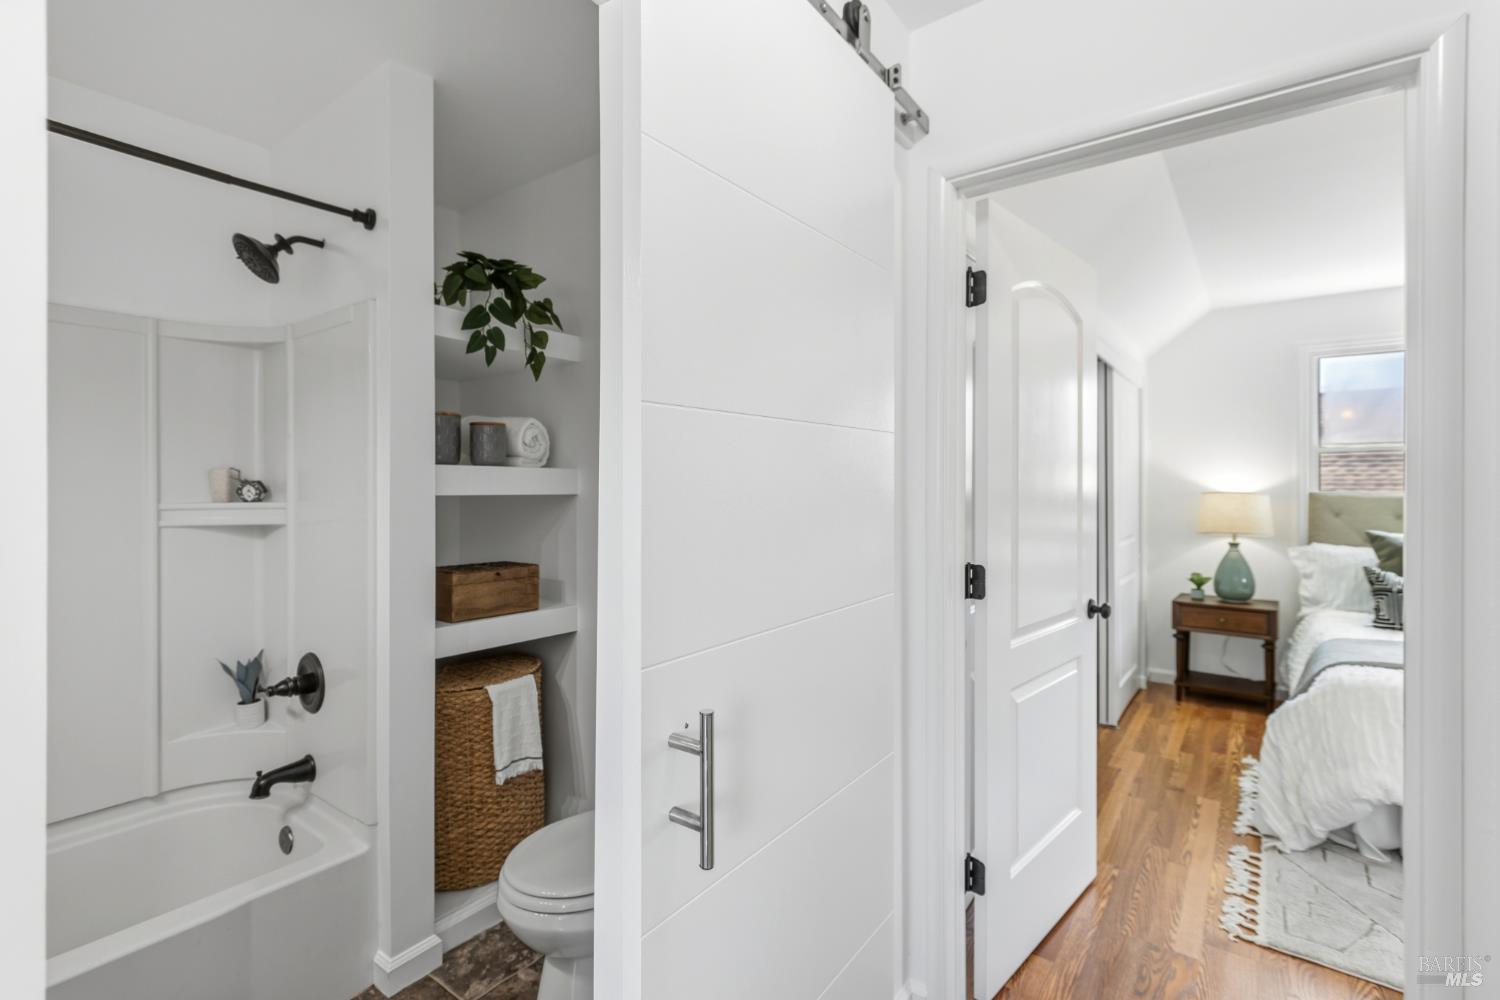
Bright bathroom with a white tub and built-in shelves, opening onto a furnished bedroom.
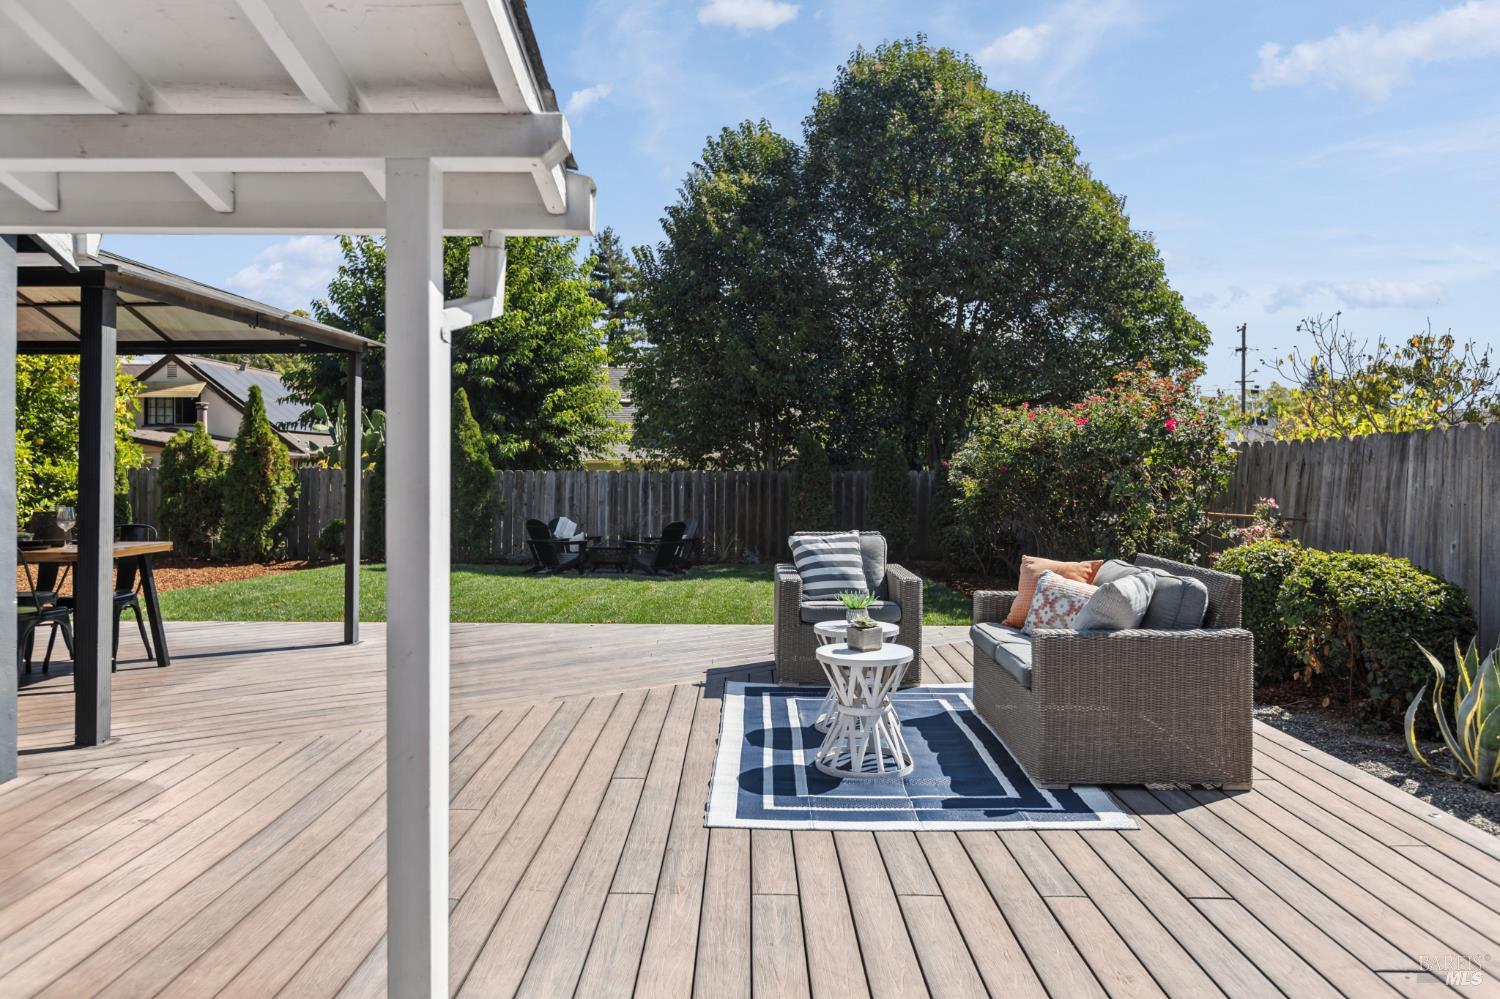
Backyard deck with a white pergola, wicker lounge seating, and a fenced lawn.
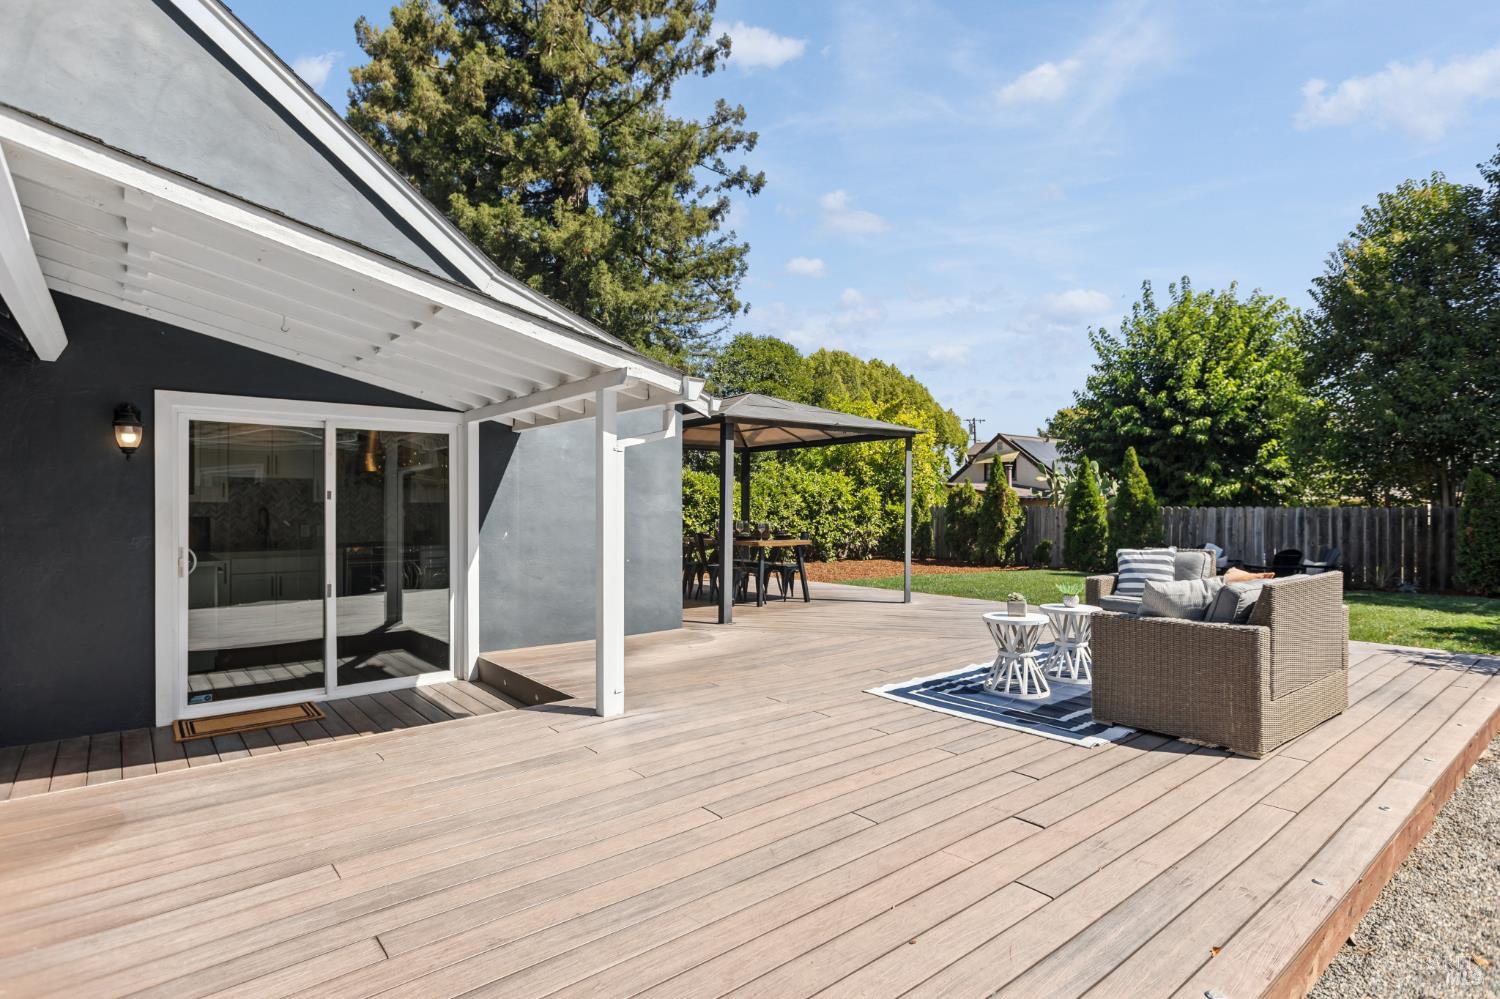
Spacious wood deck with a covered patio, pergola dining area, and outdoor lounge seating.
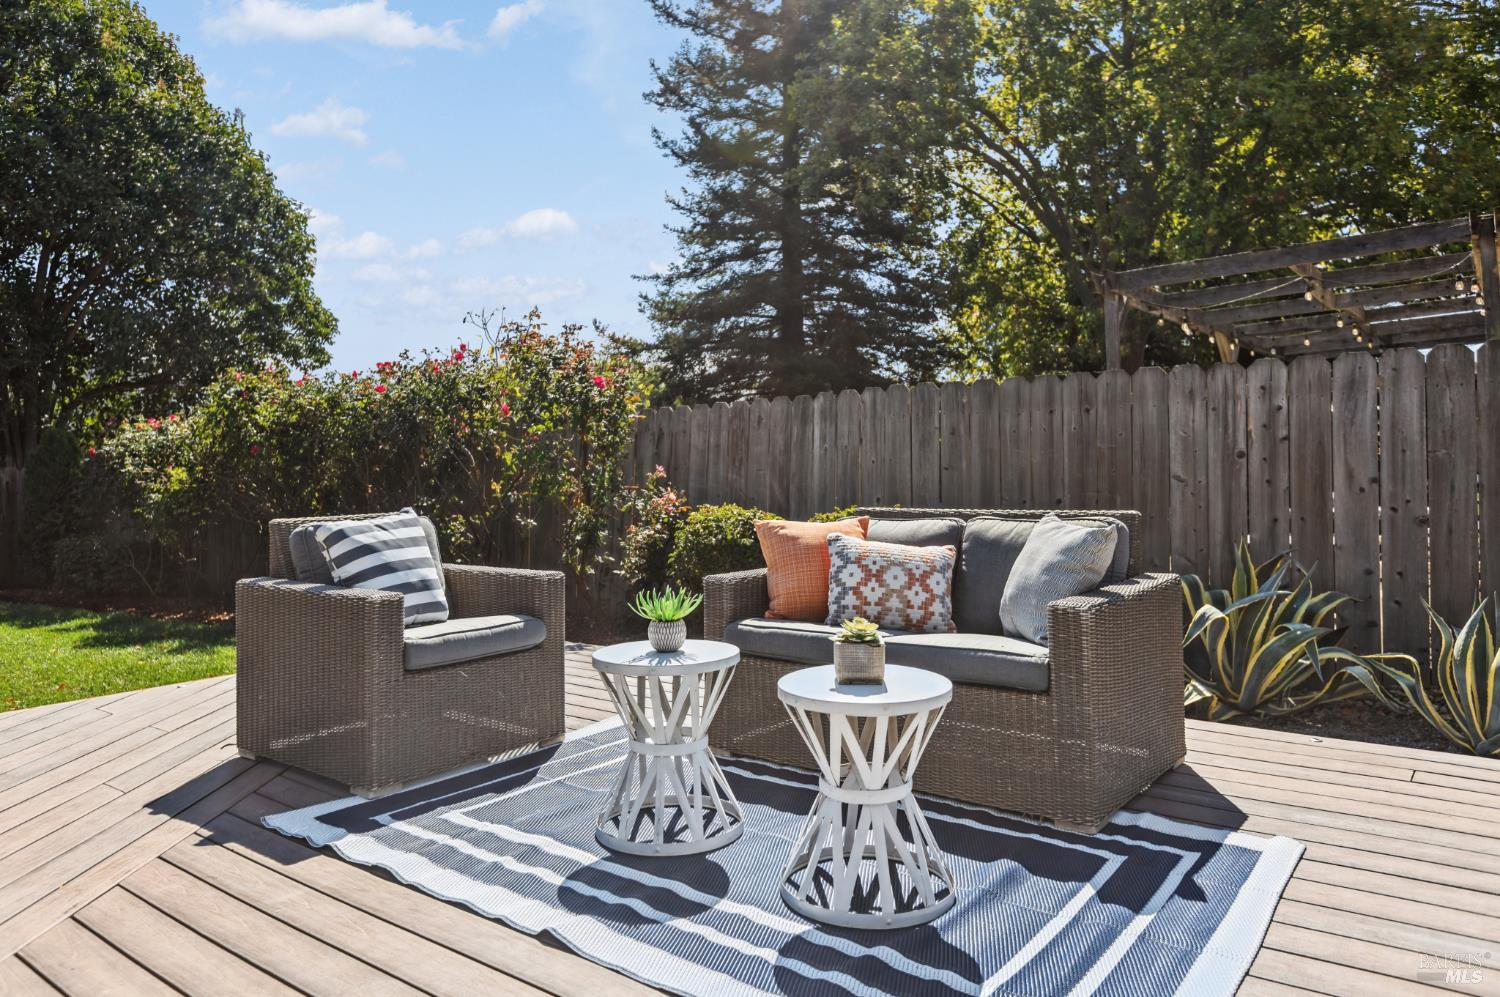
Furnished deck patio with wicker seating, white tables, and a wooden privacy fence.
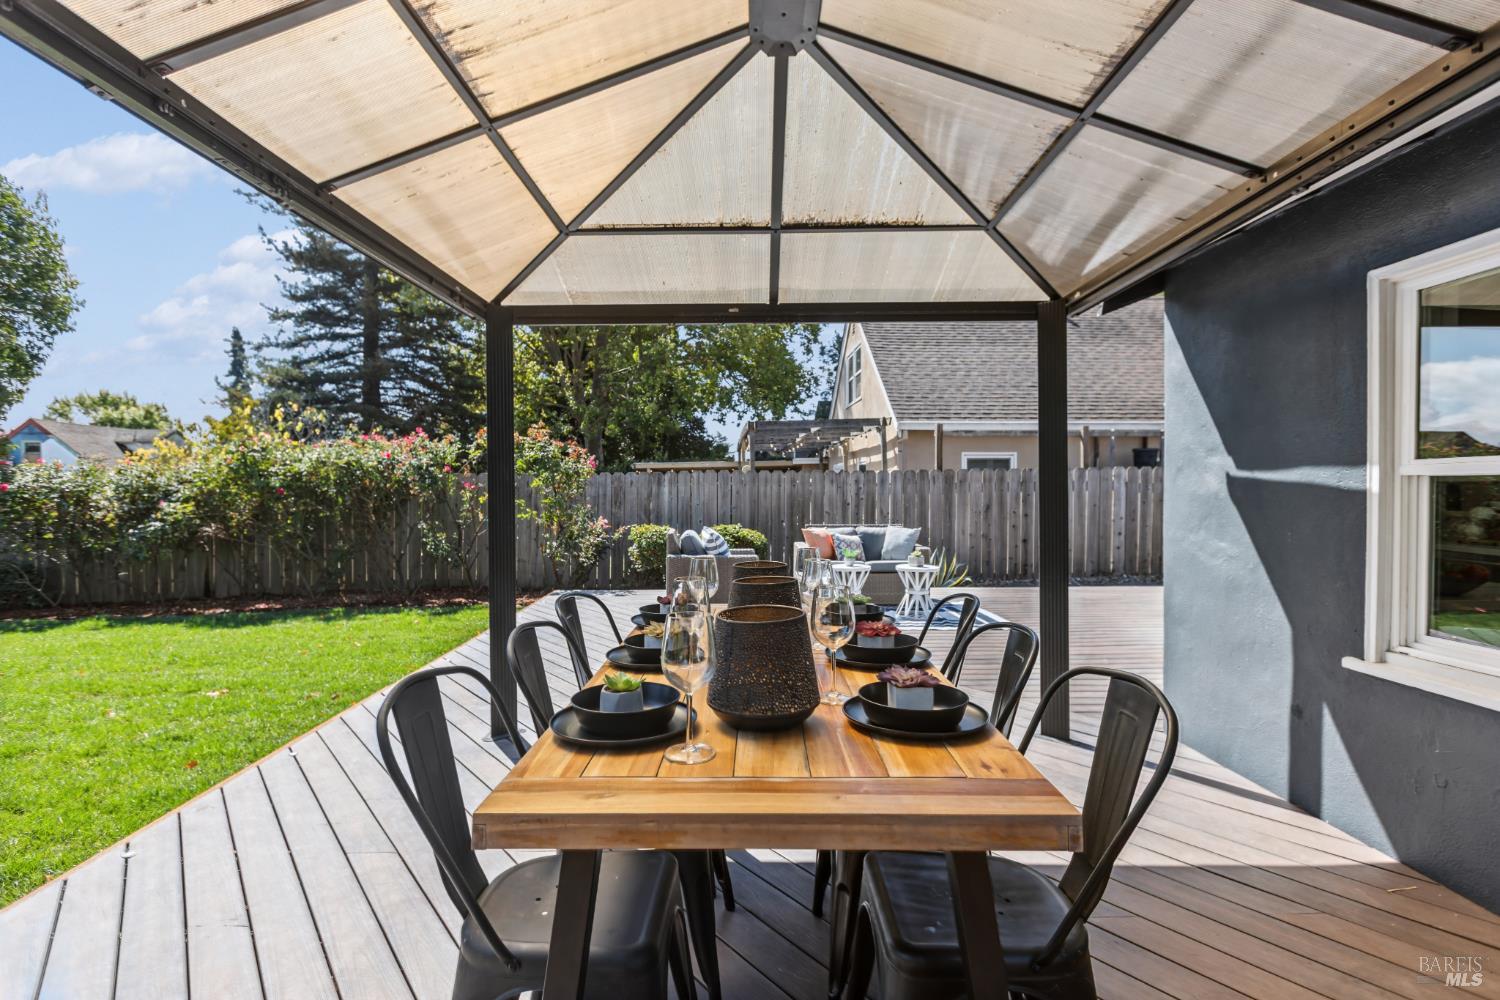
Covered deck with a set outdoor dining table and lounge seating beside the lawn.
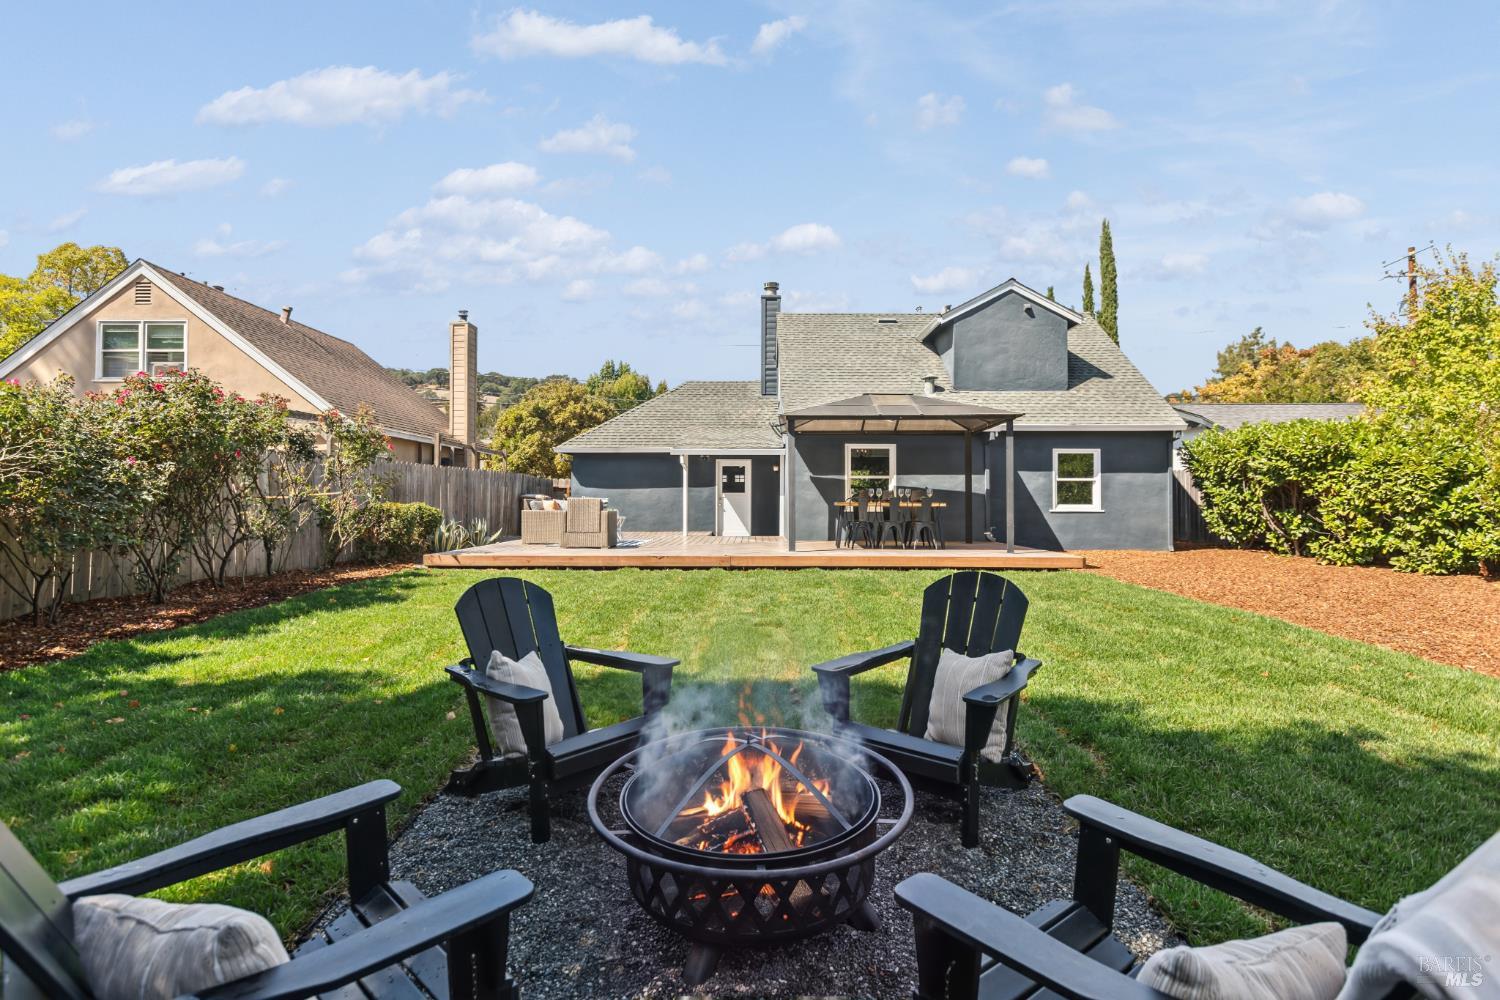
Backyard with a circular fire pit, Adirondack chairs, lawn, and covered patio.
Backyard with a raised pergola-covered dining deck, green lawn, and landscaped garden.
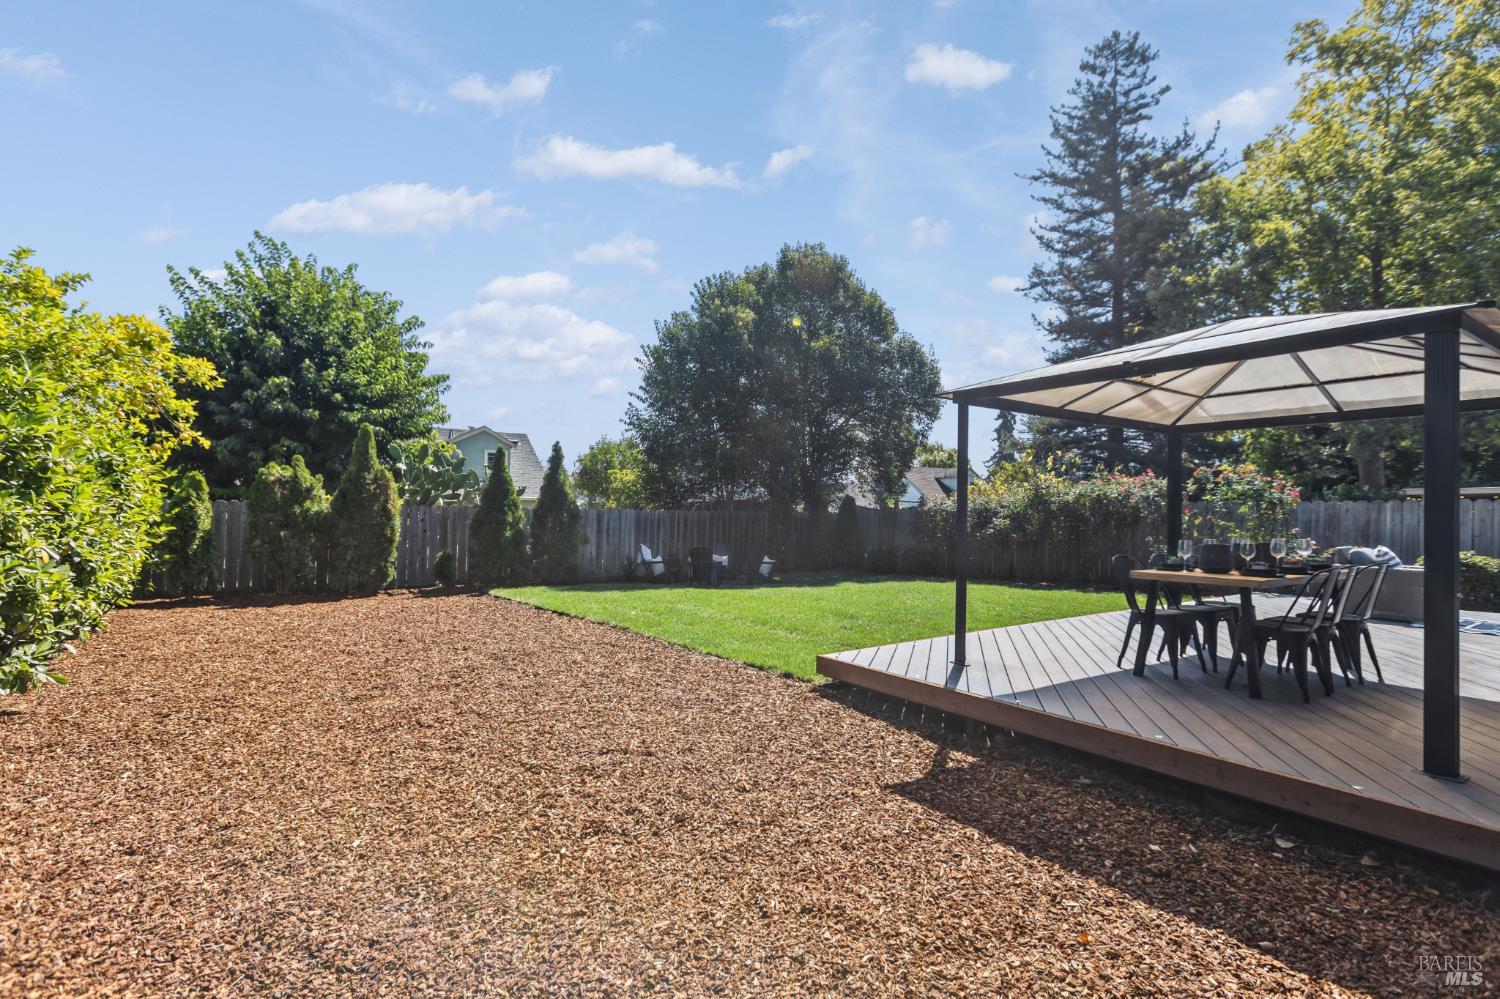
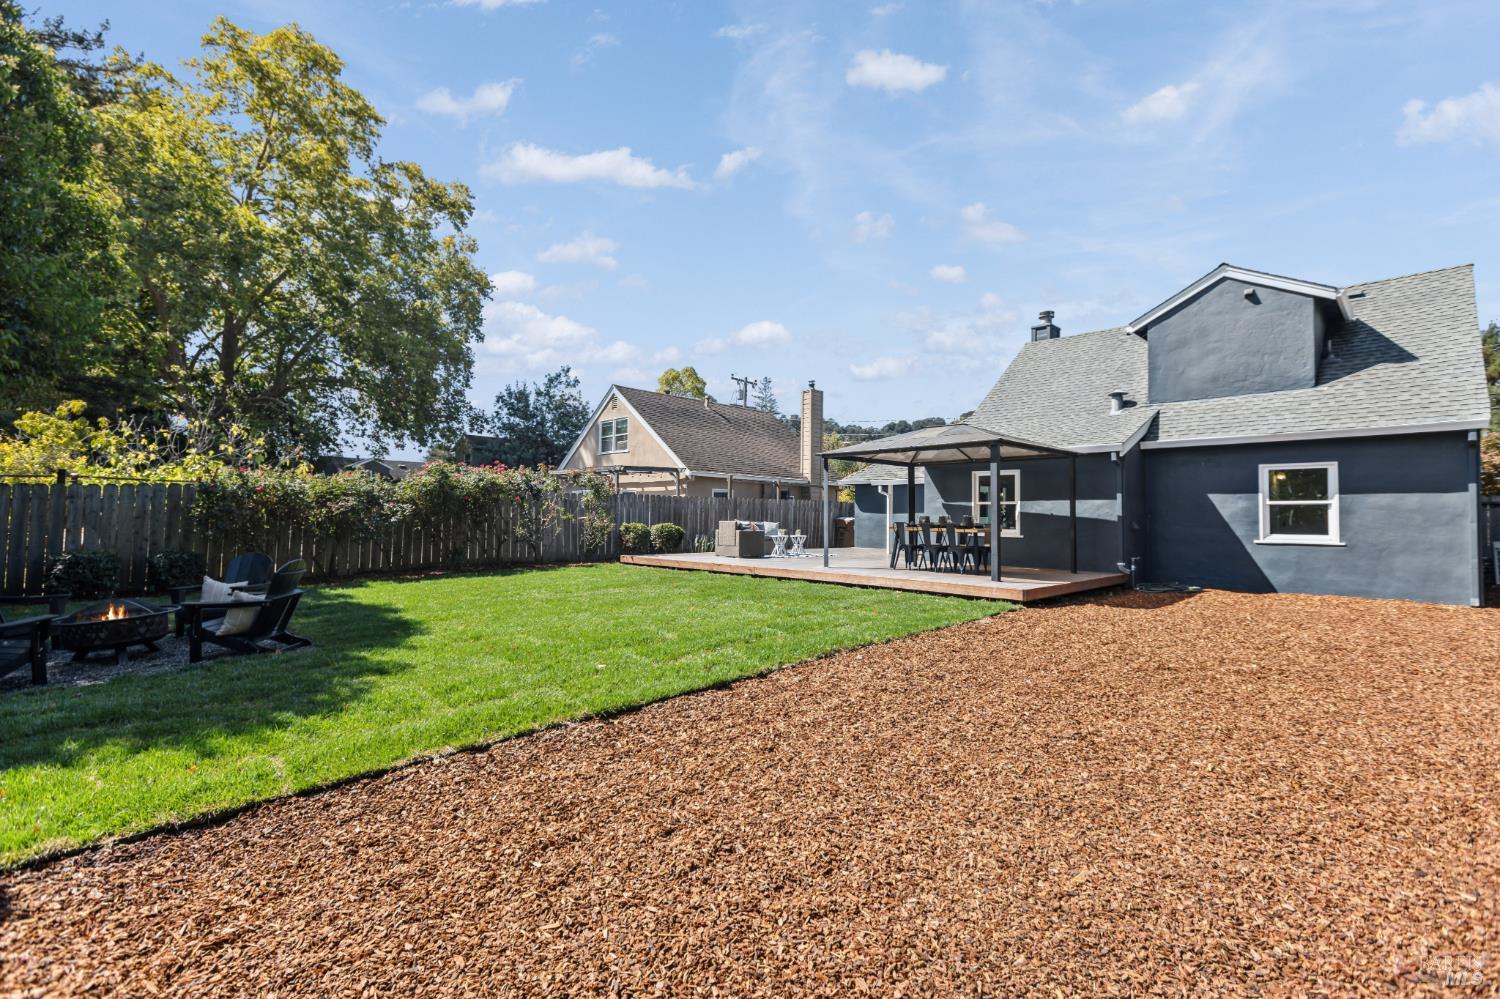
Dark gray house with a covered deck overlooking a lawn, fire pit seating, and a spacious mulched backyard.
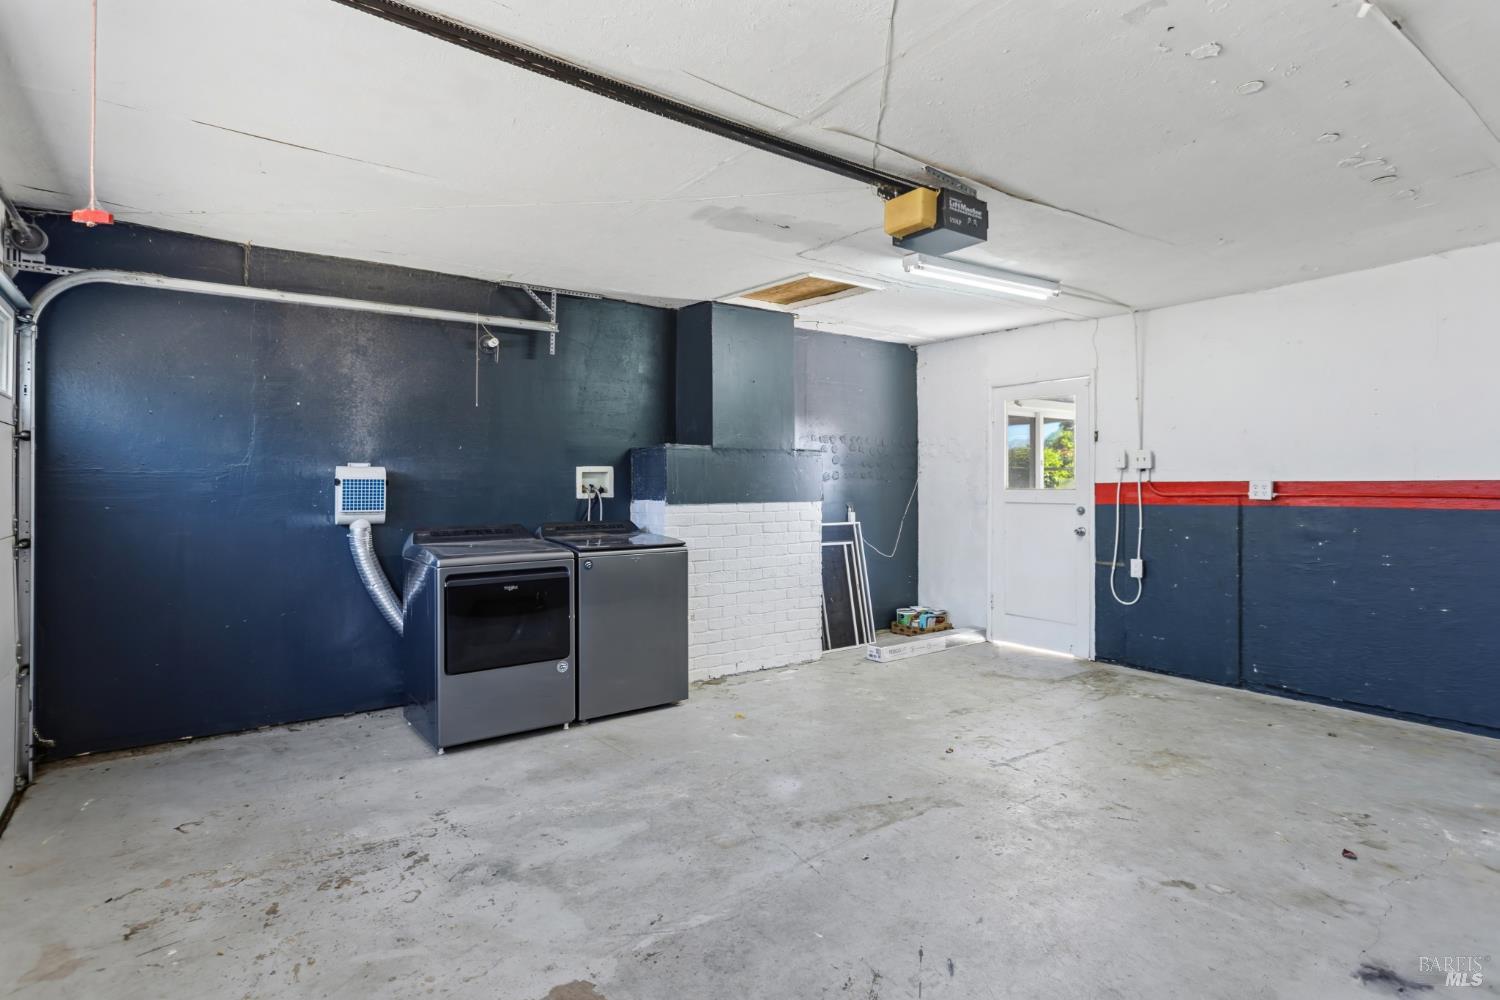
Garage with washer and dryer, concrete floor, and a white side door.
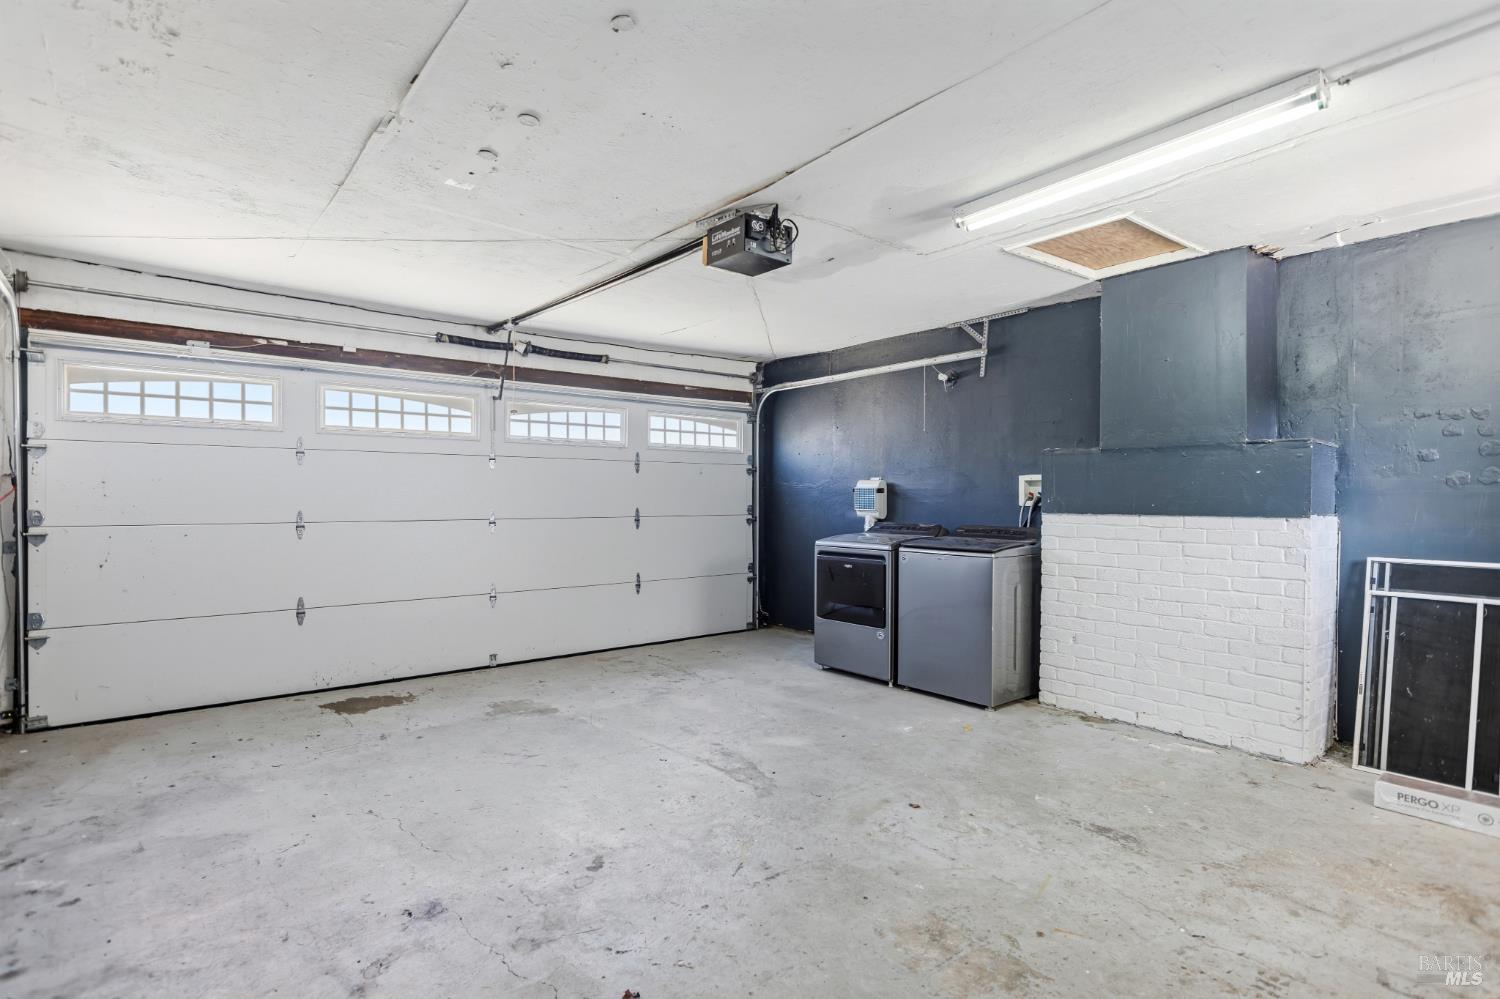
Garage with a wide white door, concrete floor, and washer and dryer beside a white brick enclosure.
SEE ALL PHOTOS
Dark blue gable-front home with white garage doors, a red front door, and landscaped shrubs.
Dark navy house with white trim, a gabled garage, and landscaped front yard.
Dark charcoal two-story home with a red front door, white garage, and landscaped stone walkway.
Entryway with red front door, wood staircase, and view into the open living room and kitchen.
Staged living room with a white brick fireplace, rustic wood beam, and open kitchen.
Open-plan living room with white sofa, green chair, hardwood floors, and a kitchen with a reclaimed-wood wall.
Living room with a white brick fireplace, dark wood floors, and large windows.
Kitchen with white cabinets, a marble island, woven chairs, and a reclaimed-wood accent wall.
Staged kitchen with a reclaimed-wood island, woven stools, white cabinetry, and a dining nook by the window.
Updated kitchen with white cabinets, herringbone backsplash, marble-look counters, and stainless steel appliances.
Remodeled white kitchen with a herringbone backsplash, stainless steel appliances, and warm wood floors.
Dining nook with a round wood table and garden patio visible through the window.
Staged bedroom with a white bed, rust-colored quilt, and wall-mounted air conditioner.
Staged bedroom with rust-colored bedding, white paneled closet doors, and a round gold-toned mirror.
Staged home office with a wooden desk, patterned rug, and windows overlooking a leafy garden.
Bright bathroom with a white tub, pedestal sink, black fixtures, and a large dark-framed mirror.
Staged bedroom with a white bed, sloped ceiling, black ceiling fan, and teal lounge chairs.
Staged bedroom with a white bed, black ceiling fan, and open closet.
Furnished bedroom with a daybed, alphabet chart, and children’s play table beneath a sloped ceiling.
Bedroom with a sloped ceiling, hardwood floors, a small desk, and open closet shelving.
Bathroom with a white tub-shower, black fixtures, and a black vanity beneath a large mirror.
Bright bathroom with a white tub and built-in shelves, opening onto a furnished bedroom.
Backyard deck with a white pergola, wicker lounge seating, and a fenced lawn.
Spacious wood deck with a covered patio, pergola dining area, and outdoor lounge seating.
Furnished deck patio with wicker seating, white tables, and a wooden privacy fence.
Covered deck with a set outdoor dining table and lounge seating beside the lawn.
Backyard with a circular fire pit, Adirondack chairs, lawn, and covered patio.
Backyard with a raised pergola-covered dining deck, green lawn, and landscaped garden.
Dark gray house with a covered deck overlooking a lawn, fire pit seating, and a spacious mulched backyard.
Garage with washer and dryer, concrete floor, and a white side door.
Garage with a wide white door, concrete floor, and washer and dryer beside a white brick enclosure.
Active Under Contract

320 Foster Road

320 Foster Road, Napa, CA 94558

$737,000
Welcome to 320 Foster Road, a beautifully updated 4-bedroom, 2-bath two-story home, located in the sought-after Coventry Manor neighborhood on Napa's desirable westside. This move-in ready home features an updated kitchen remodel that opens naturally into the main living space, dual pane windows, premium security system, AC, two-car garage and professionally landscaped front & back yards. The generous backyard is a standout with new grass, ample room for entertaining and a dedicated firepit area made for relaxed Napa evenings. Conveniently located just minutes from Downtown Napa, local dining and shopping, with easy access to Highway 29 and Old Sonoma Road toward Sonoma.

4
beds

2
baths

1,221 Sq.Ft. LIVING AREA

6,403 Sq.Ft. lot

Bryan Lloyd

Bryan Lloyd

Features & Amenities

Interior

  • total bedrooms4
  • Total bathrooms2
  • full bathrooms2
  • Laundry room Dryer Included, In Garage, Washer Included
  • Fireplace Brick, Wood Burning
  • APPLIANCES Dishwasher, Disposal, Free-Standing Gas Range, Free-Standing Refrigerator, Gas Water Heater, Range Hood

Area & Lot

  • Status Active Under Contract
  • Living Area1,221 Sq.Ft.
  • Lot Area6,403 Sq.Ft.
  • MLS® ID326075955
  • TypeResidential
  • YEAR BUILT1955
  • NeighborhoodNapa
  • Architecture StylesCottage

Exterior

  • STORIES2
  • Garage Space2.0
  • water SourcePublic
  • utilitiesPublic
  • roofComposition
  • lot featuresAuto Sprinkler Rear, Garden, Landscape Back, Landscape Front, Low Maintenance
  • parkingAttached
  • HEAT TYPEDuctless
  • AIR CONDITIONINGCeiling Fan(s), Ductless
  • sewerPublic Sewer
  • SubstructureSlab
  • security FeaturesSecurity System Owned, Smoke Detector(s)

Financial

  • Sales Price$737,000
Dark navy house with white trim, a gabled garage, and landscaped front yard.

Schedule a Showing

We would love to show you our beautiful property. Please select your preferred date and time below. An agent will be in touch shortly to confirm your appointment.

Schedule a Showing

We would love to show you our beautiful property. Please select your preferred date and time below. An agent will be in touch shortly to confirm your appointment.

Thank you for your interest in 320 Foster Road, Napa, CA 94558. We are reviewing your request and will be in touch shortly!

Mortgage Calculator

Estimate your monthly mortgage payment, including the principal and interest, property taxes, and HOA. Adjust the values to generate a more accurate rate.

All estimates are provided for informational purposes only. Actual amounts may vary.
$0,000 Your Payment 20 15 65
$0,000 Your Payment

Napa

Explore

Work With Us

Follow Me on Instagram