Leave a Message

Thank you for your message. We will be in touch with you shortly.

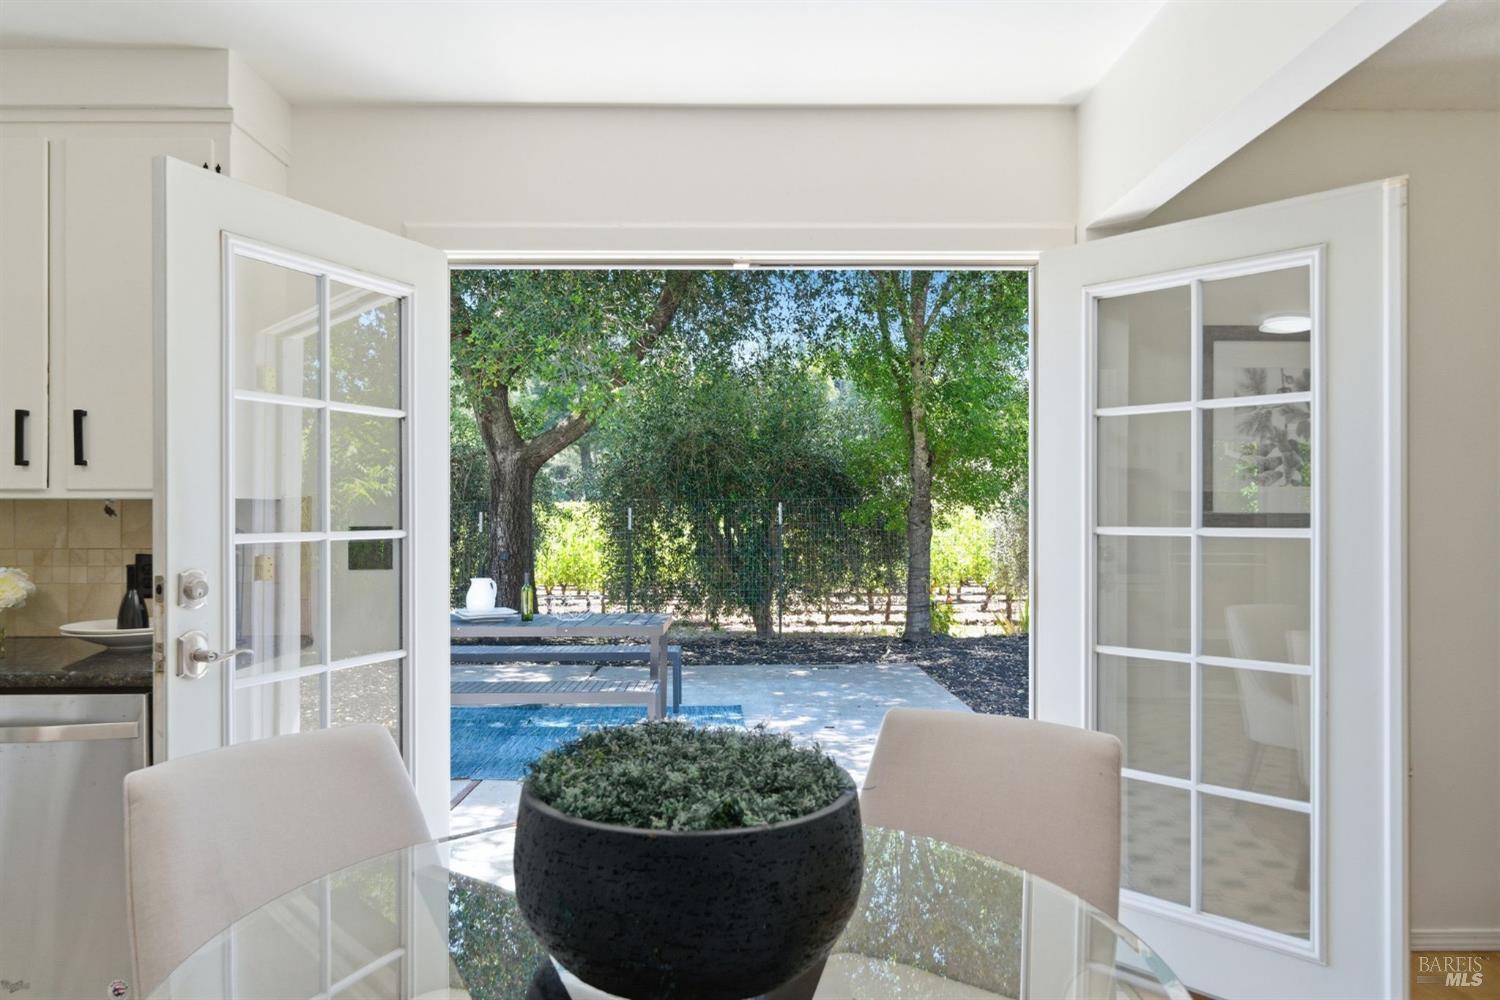
Dining area with French doors opening onto a sunny patio and leafy garden.
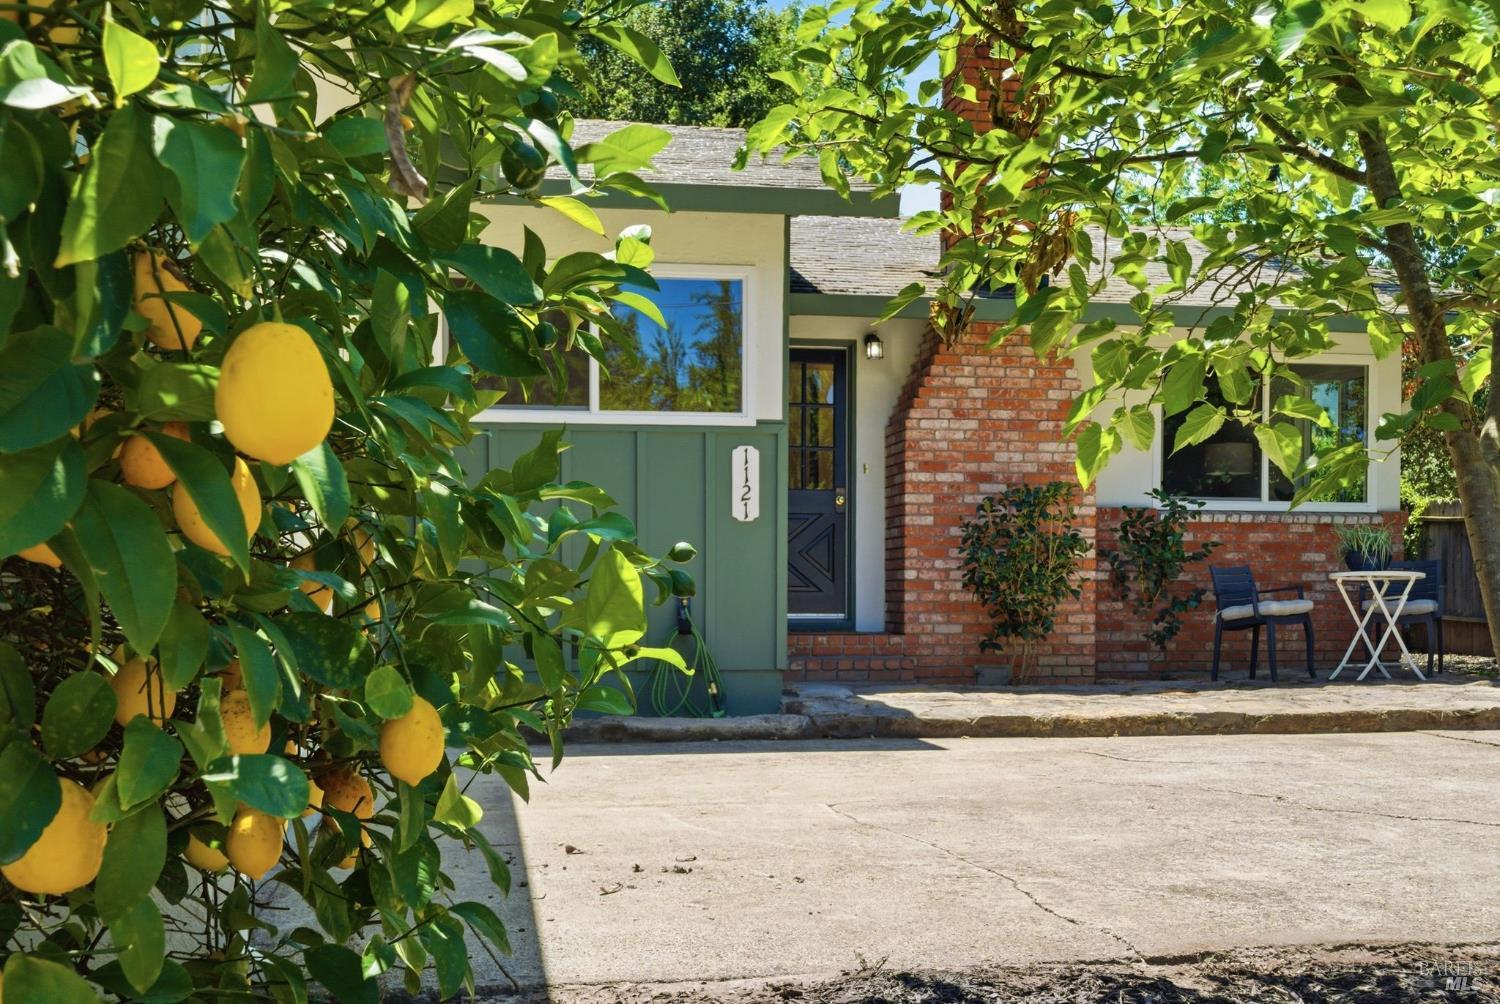
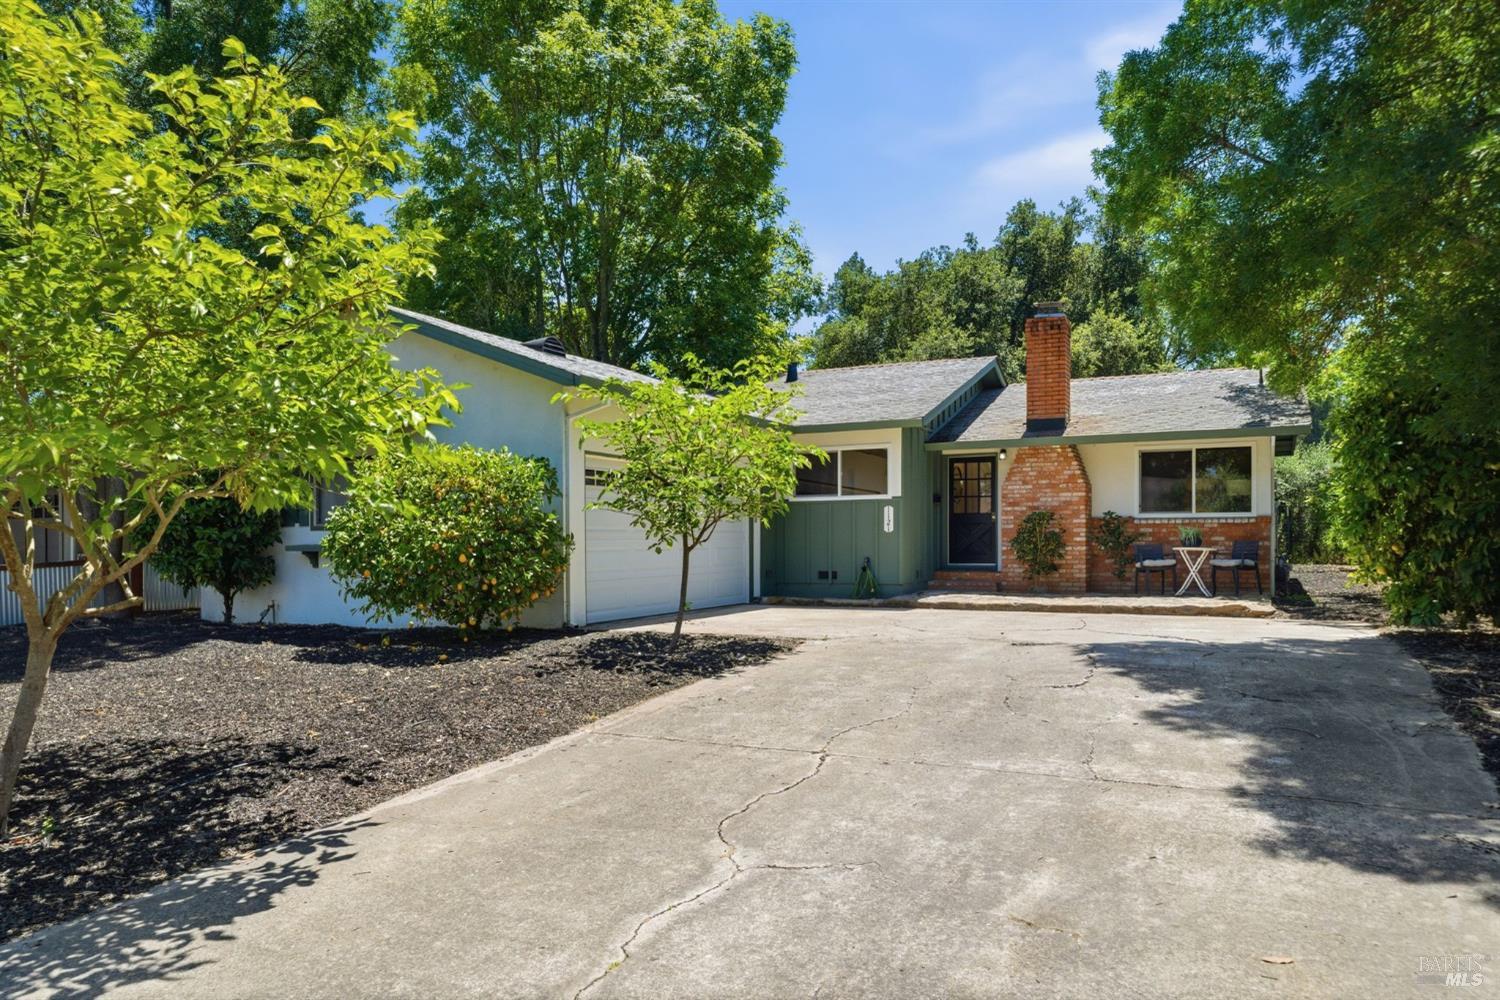
Home exterior with green siding and brick chimney, partly screened by a fruiting lemon tree.
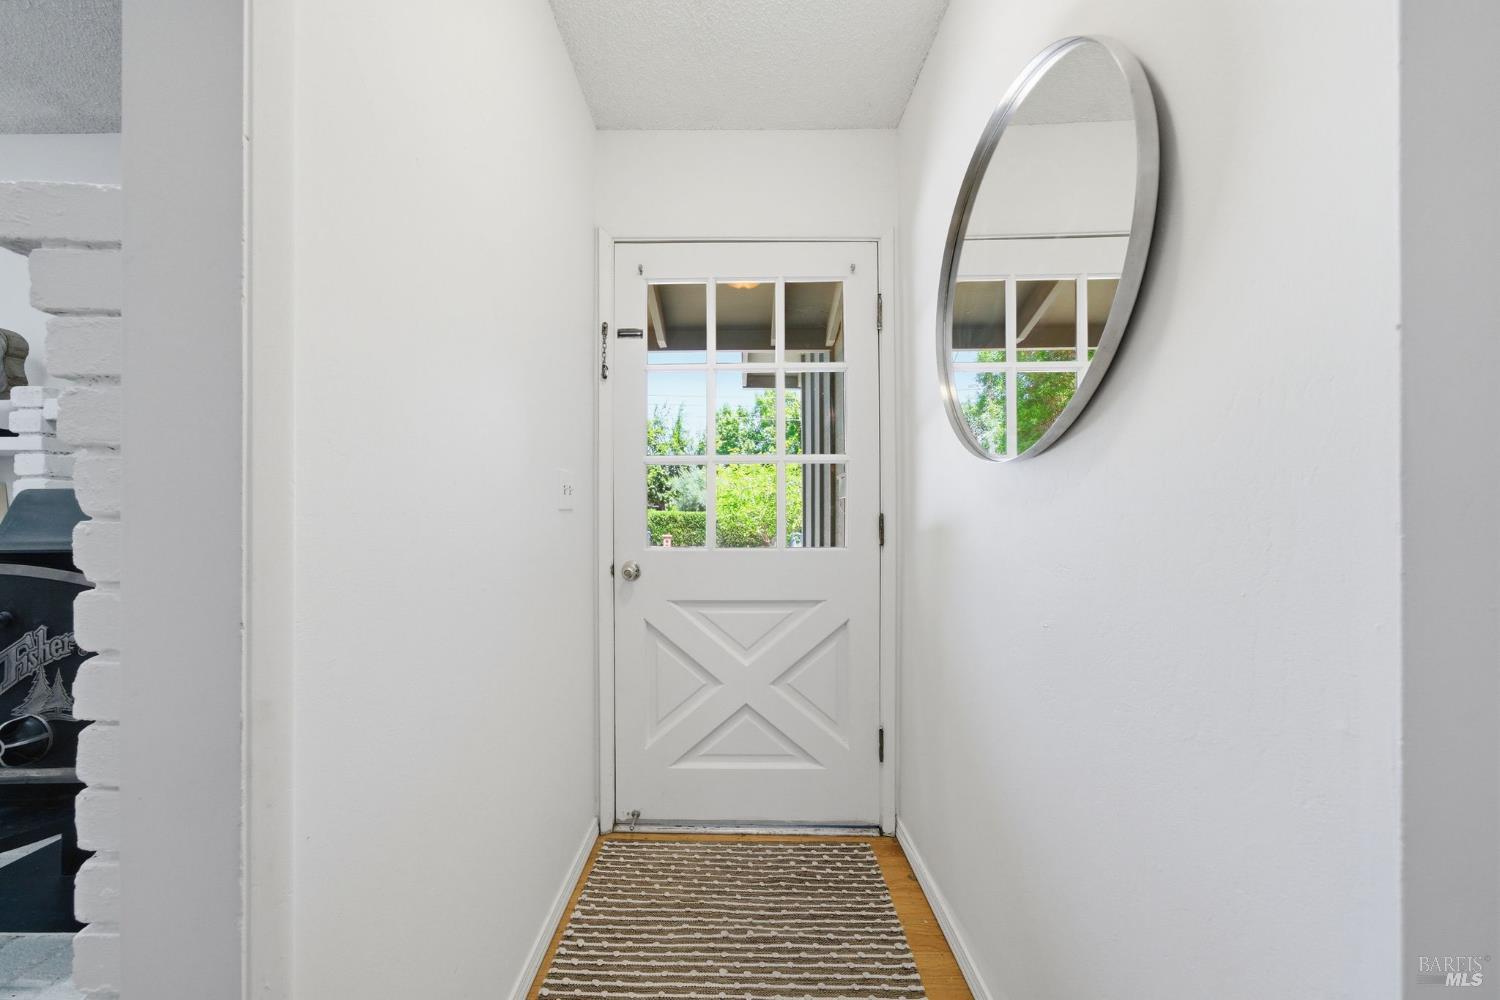
Entry hall with a glass-paneled white door, oval mirror, and striped runner.
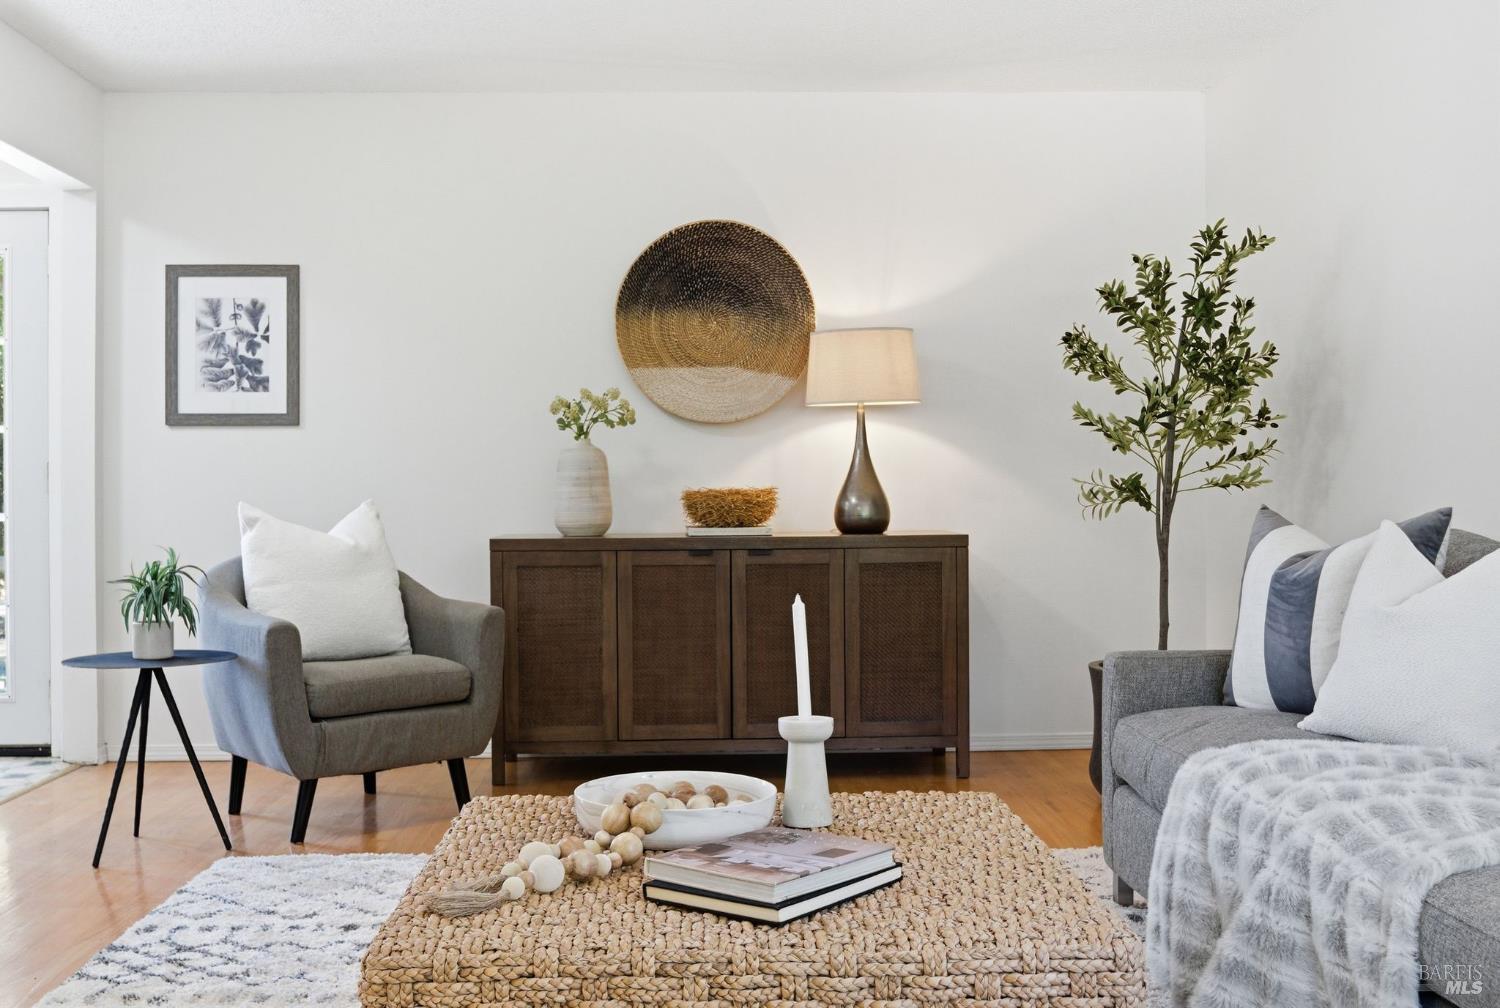
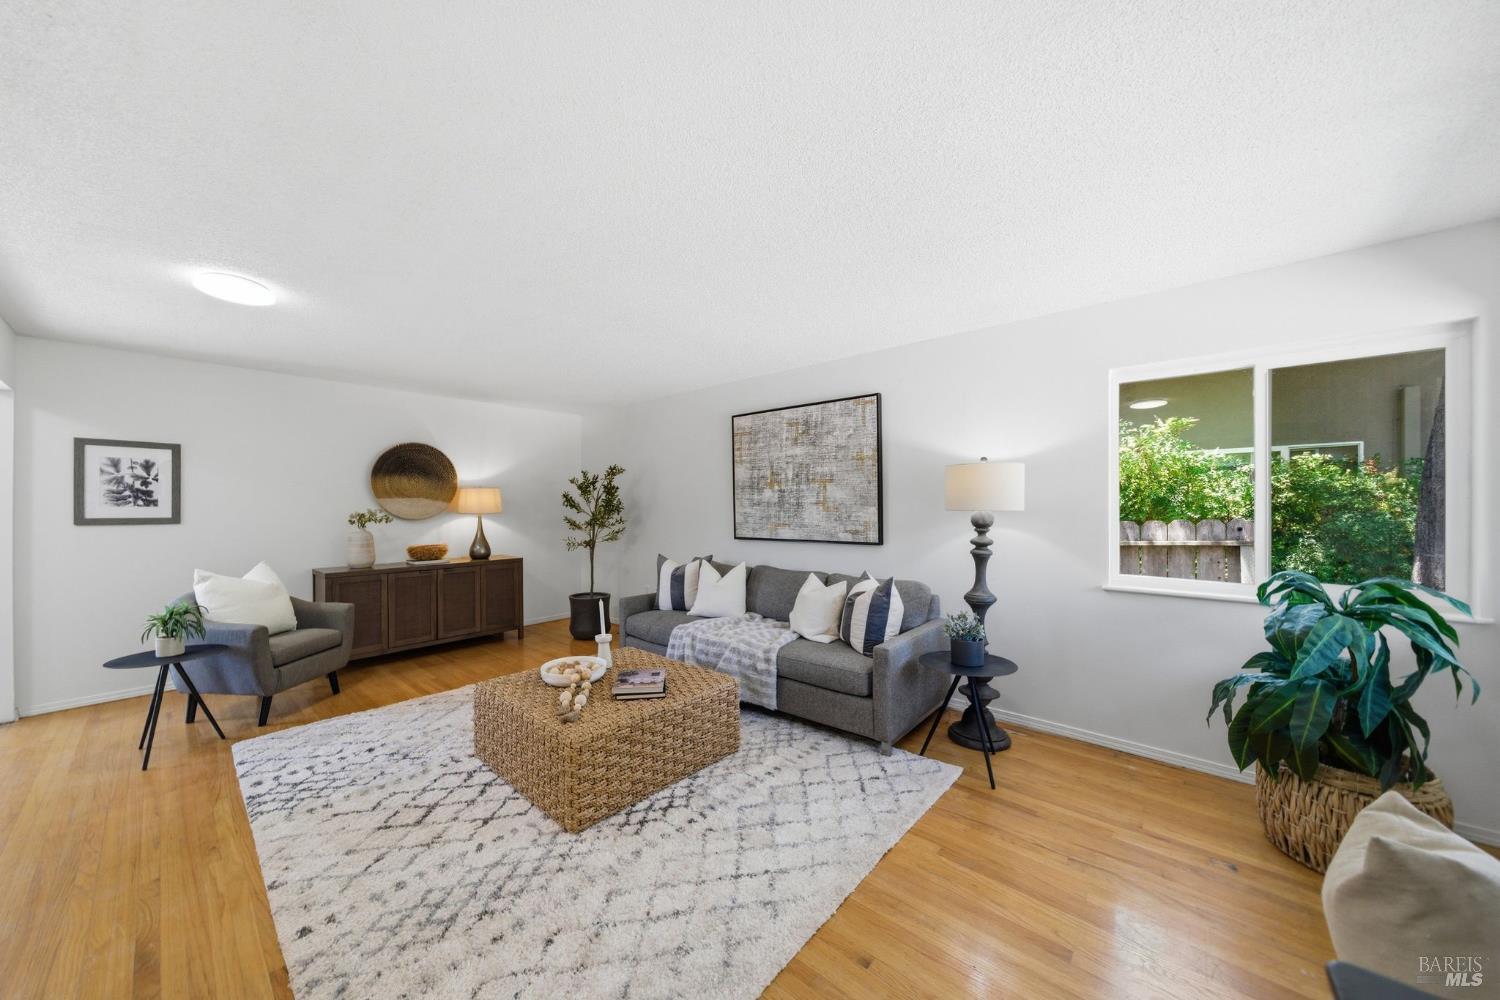
Staged living room with gray seating, a woven coffee table, and a dark wood console.
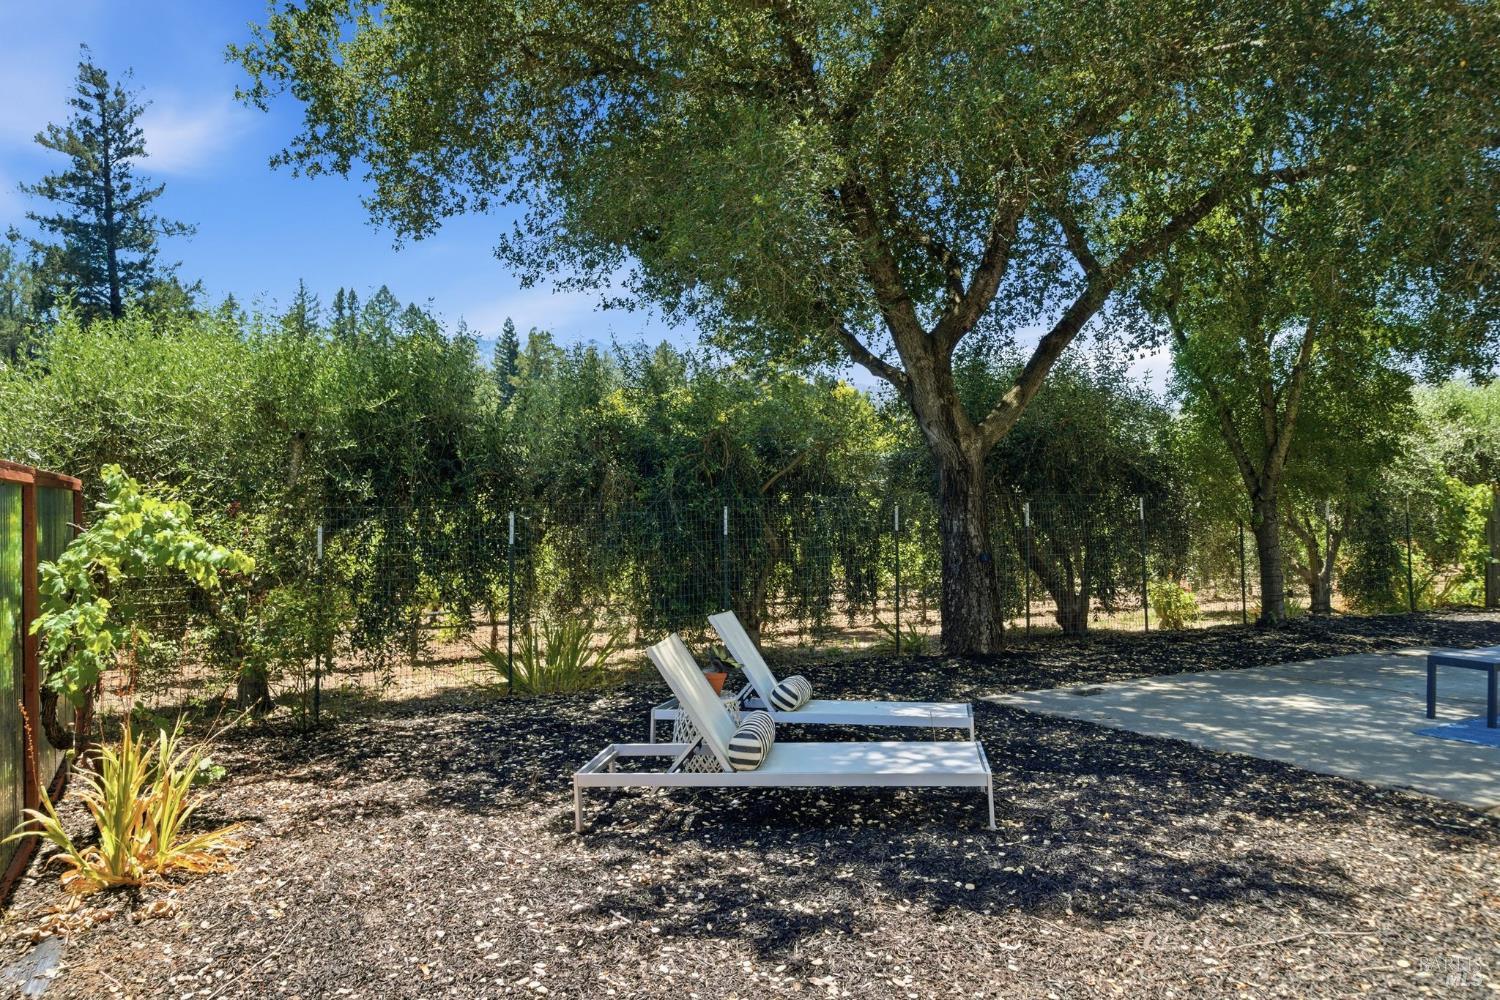
Patio with white chaise lounges beneath mature trees beside a fenced garden.
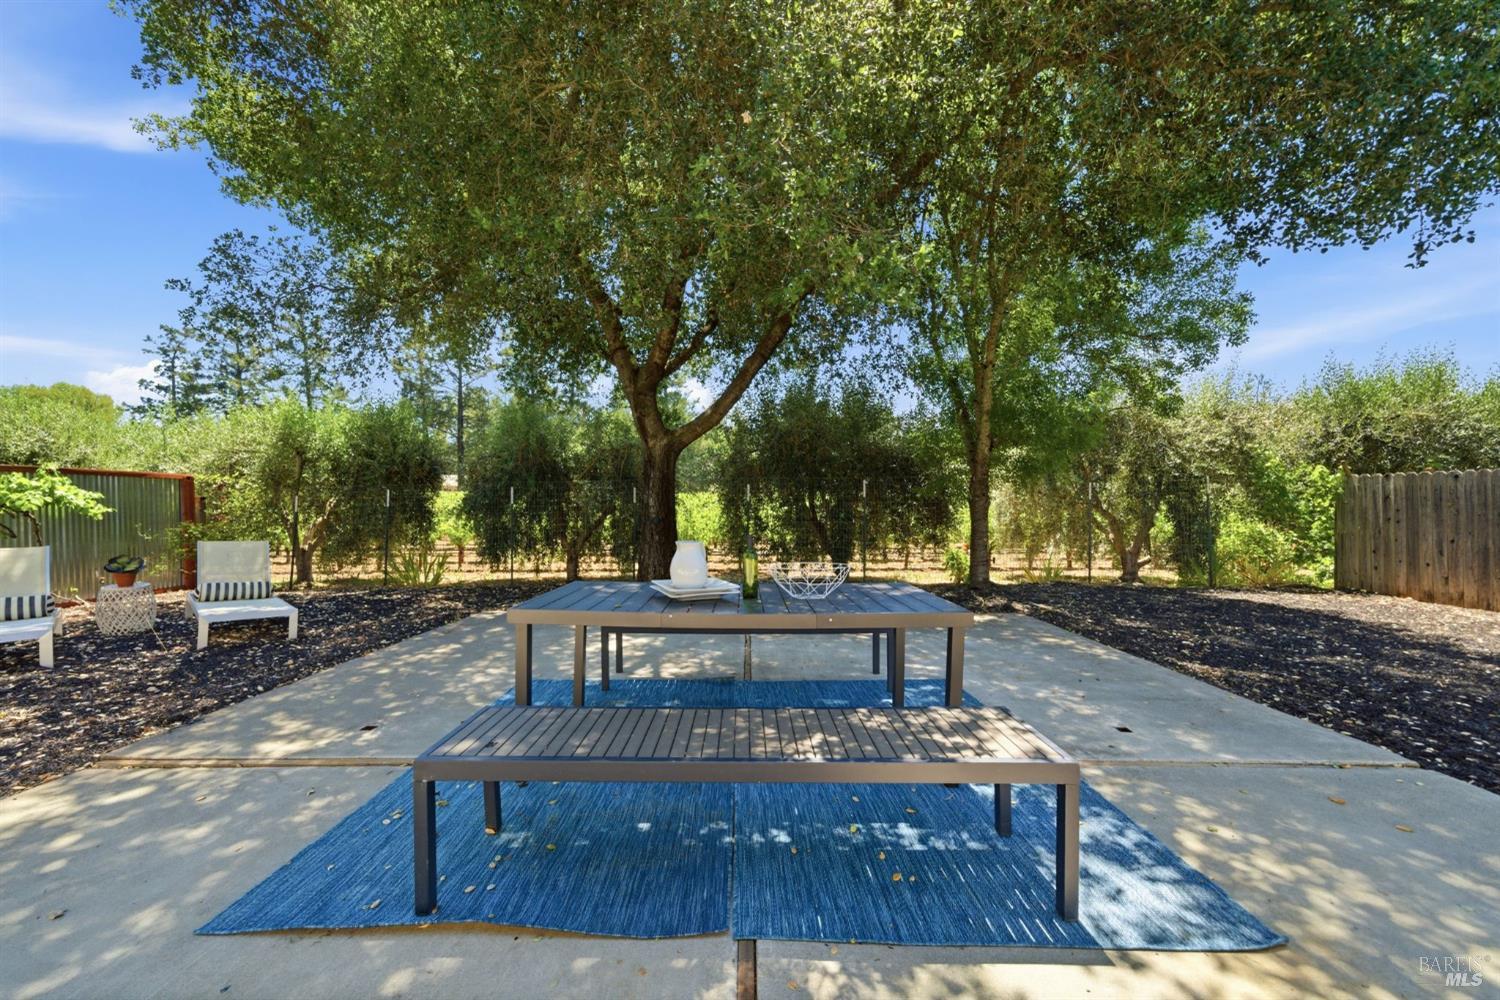
Shaded patio with blue rugs, outdoor dining furniture, and vineyard rows beyond the fence.
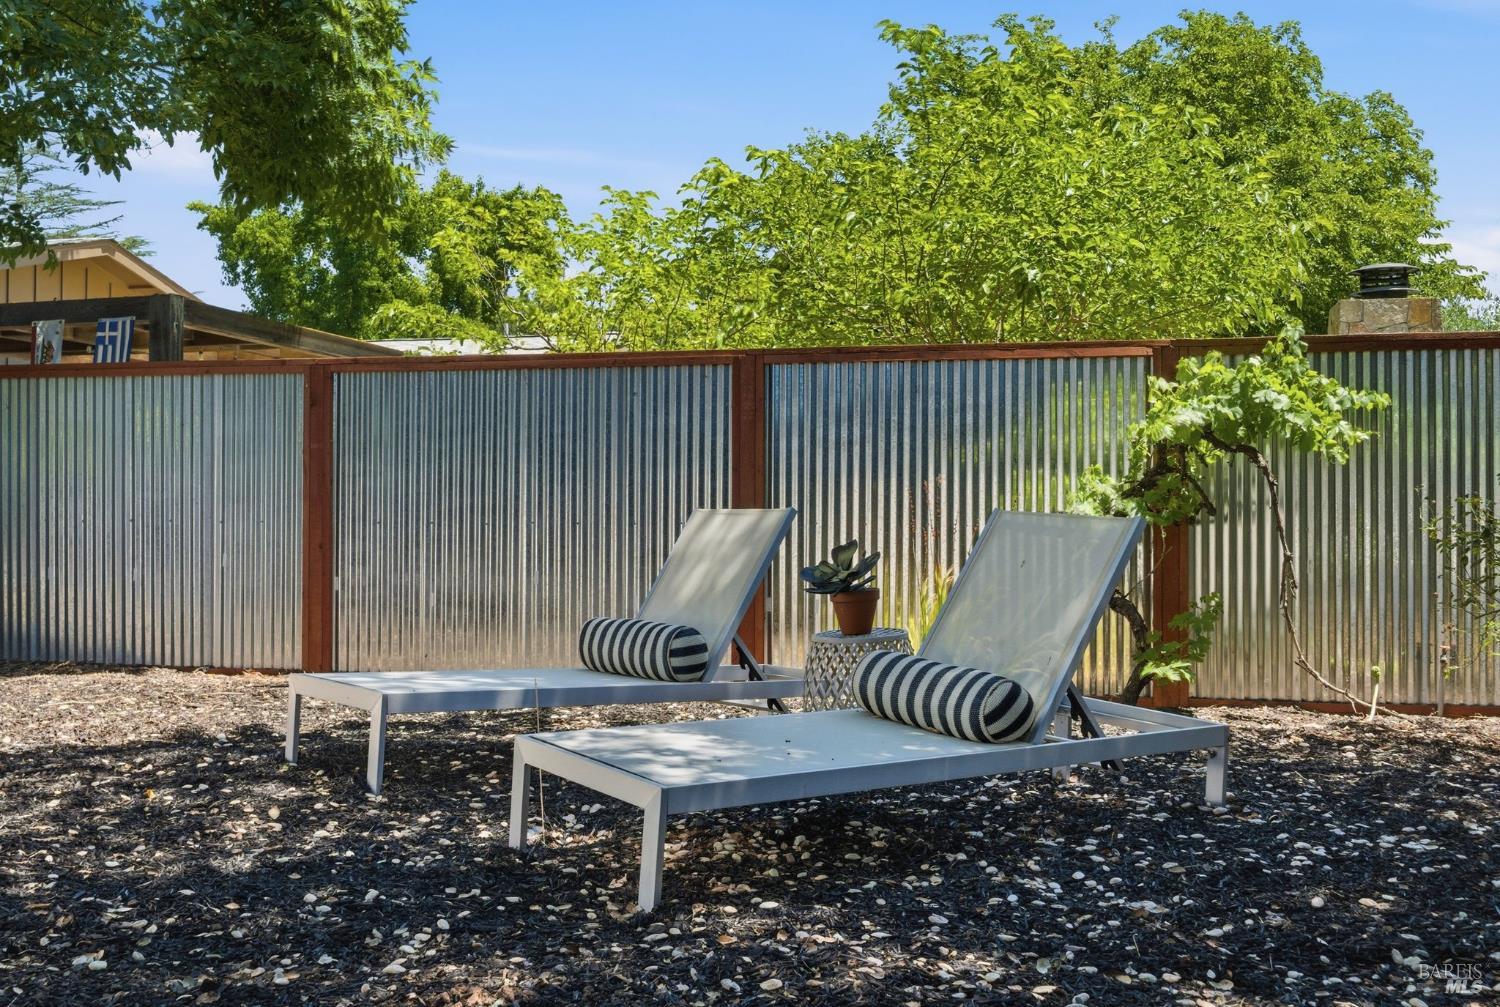
Patio with two chaise lounges and striped pillows beside a corrugated metal fence.
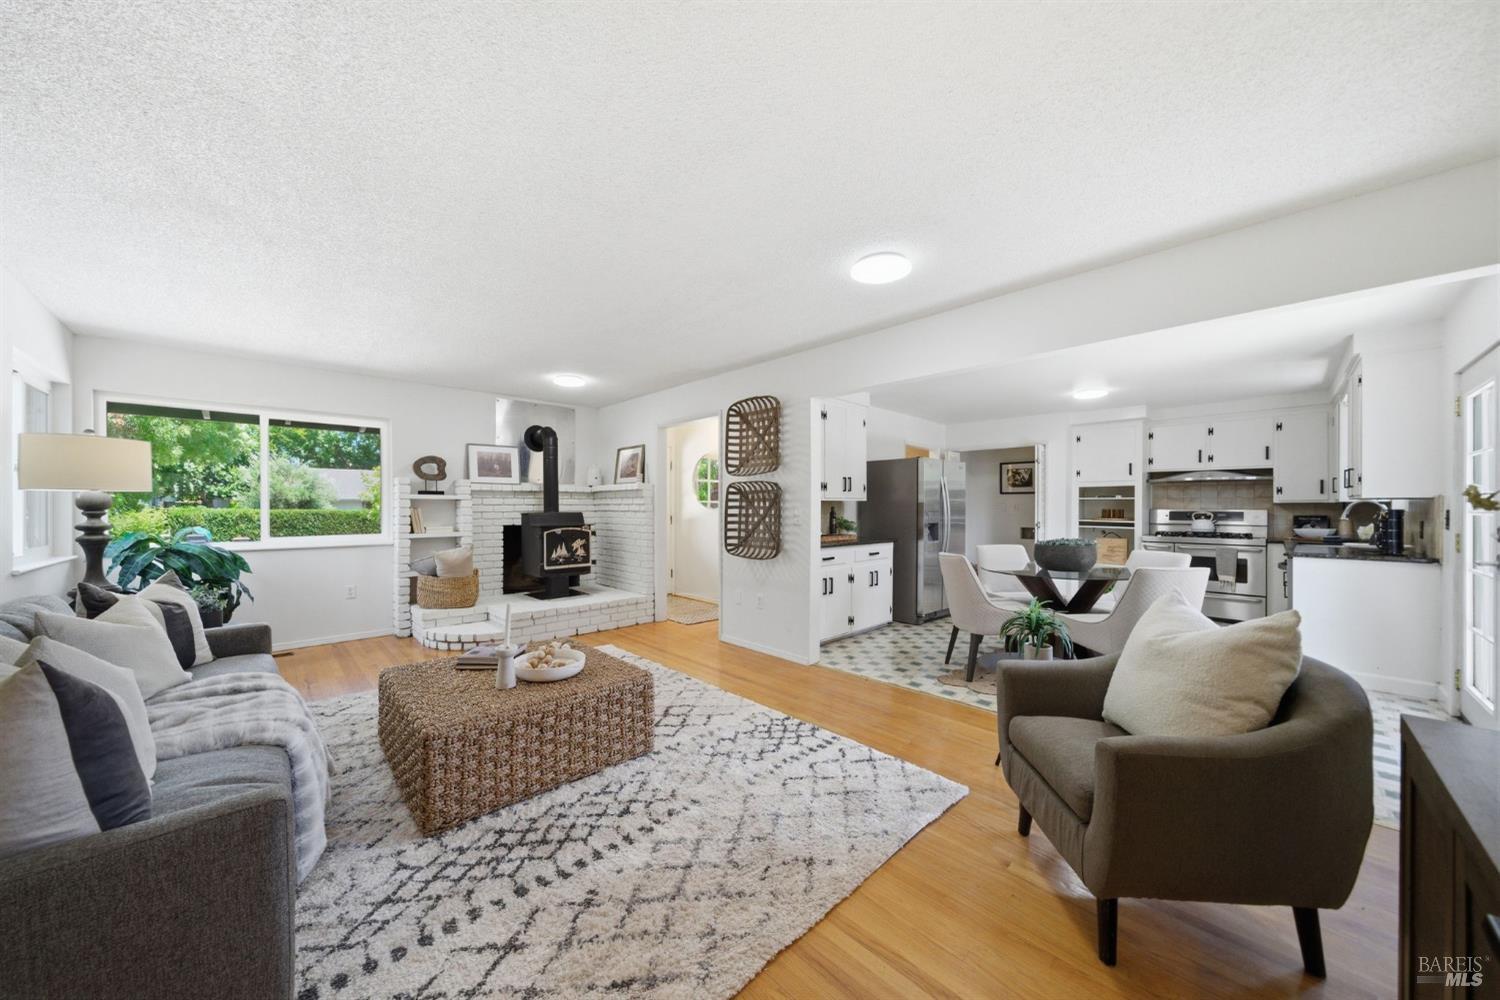
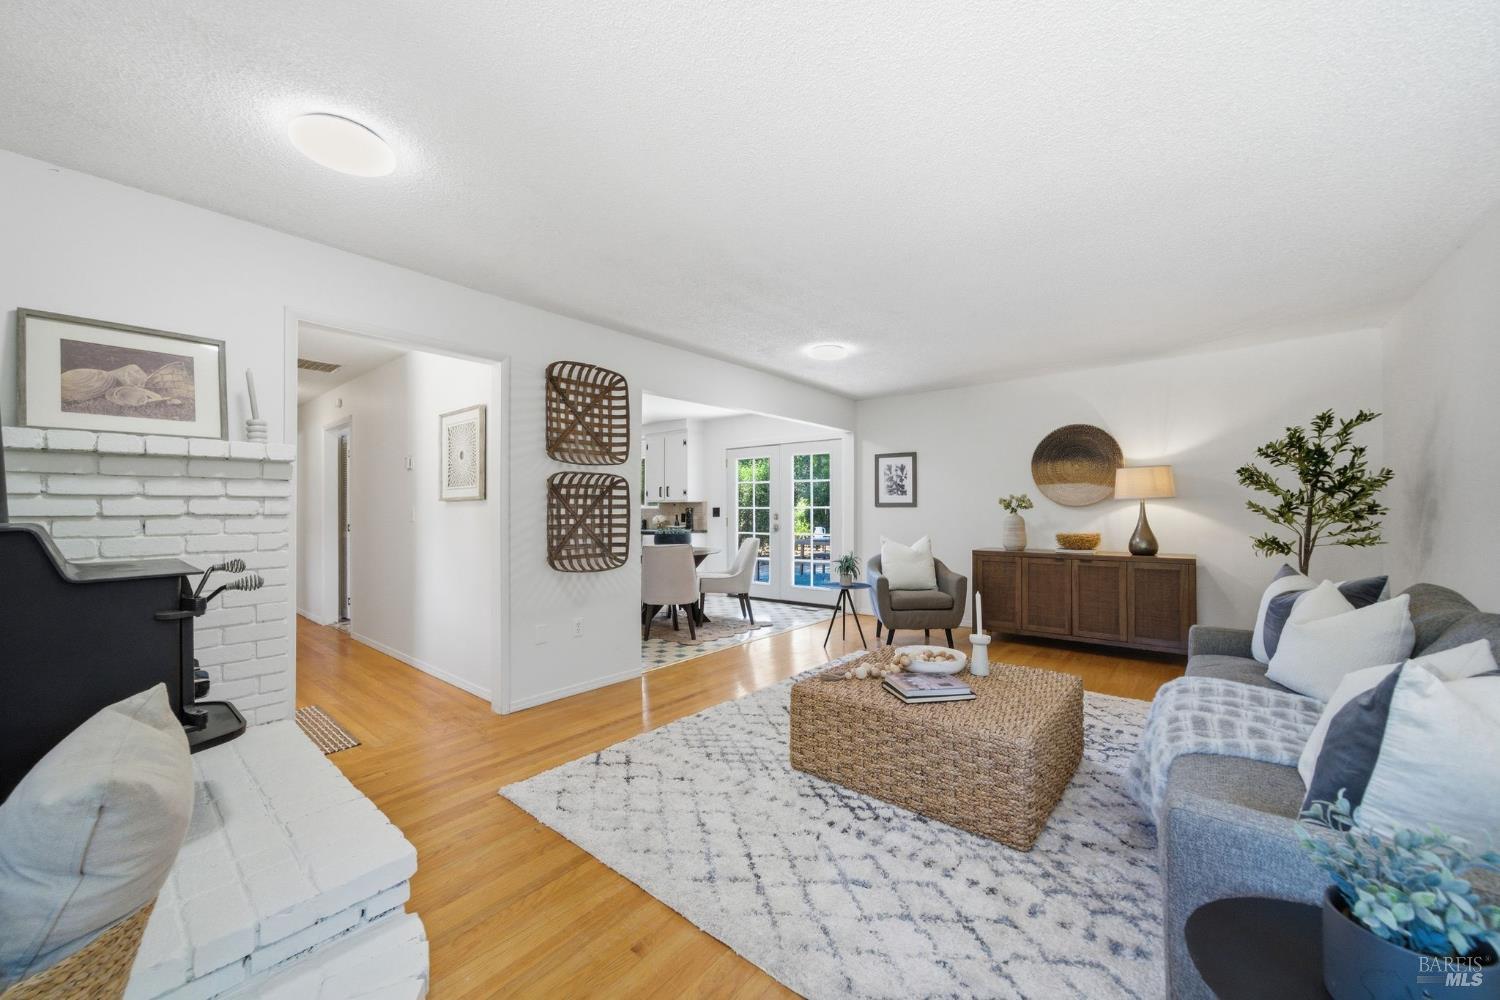
Open-plan living room with a white brick fireplace, gray seating, and adjoining white kitchen.
Living room with gray seating, a woven coffee table, and a large patterned rug.
Living room with a white brick fireplace, gray sofas, woven coffee table, and hardwood floors.
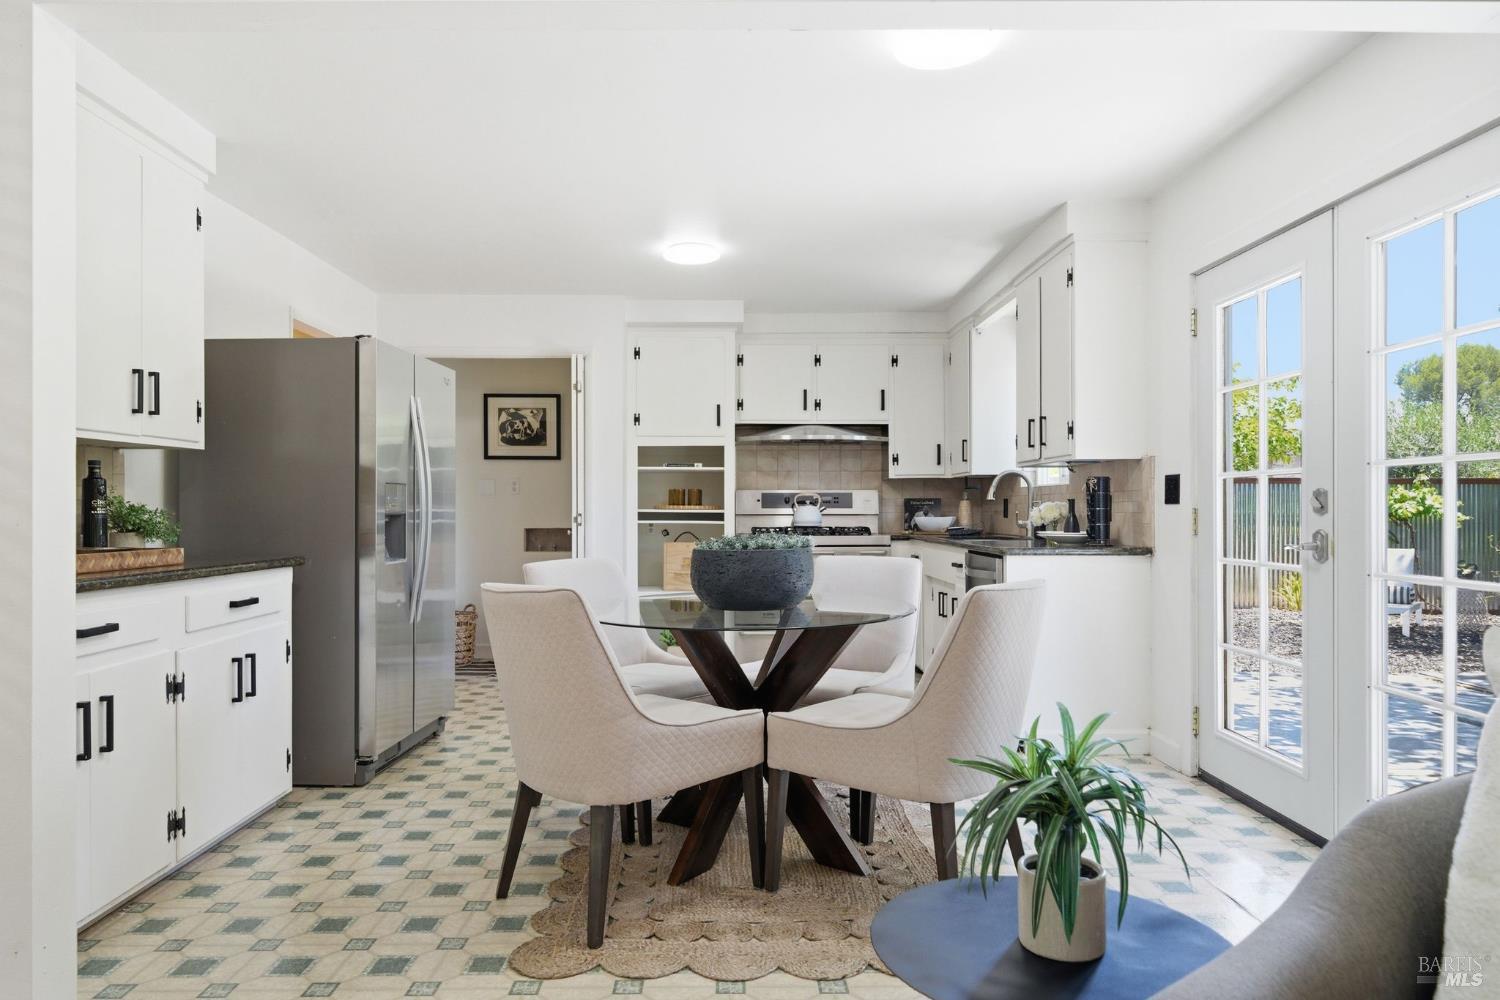
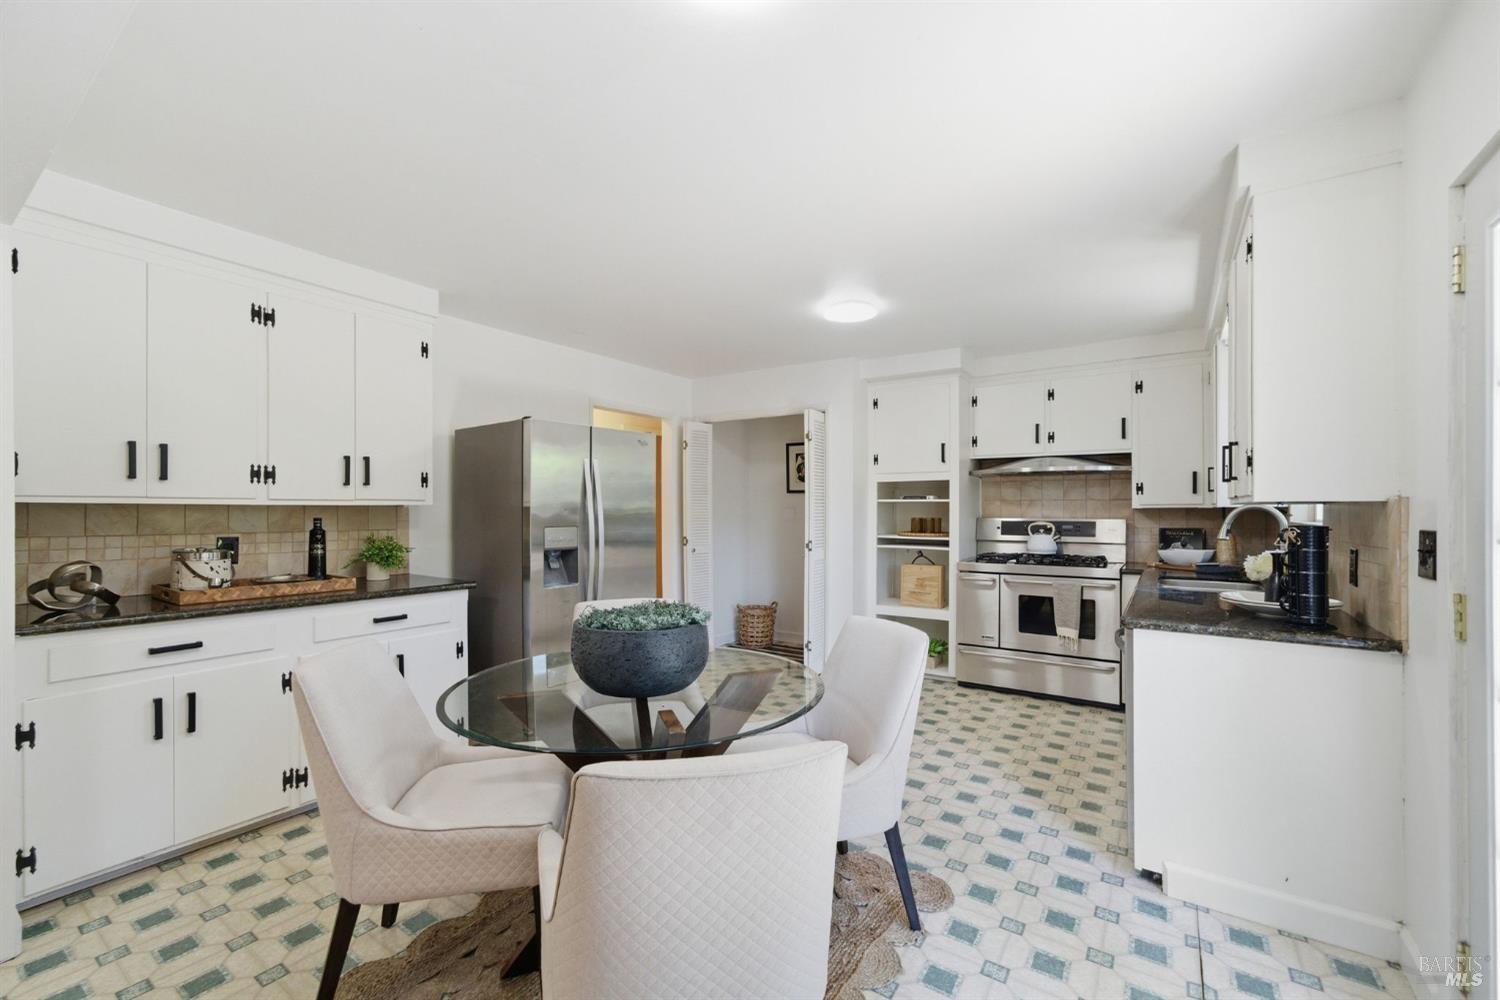
Bright kitchen and dining area with white cabinets, patterned tile floors, and French doors to the patio.
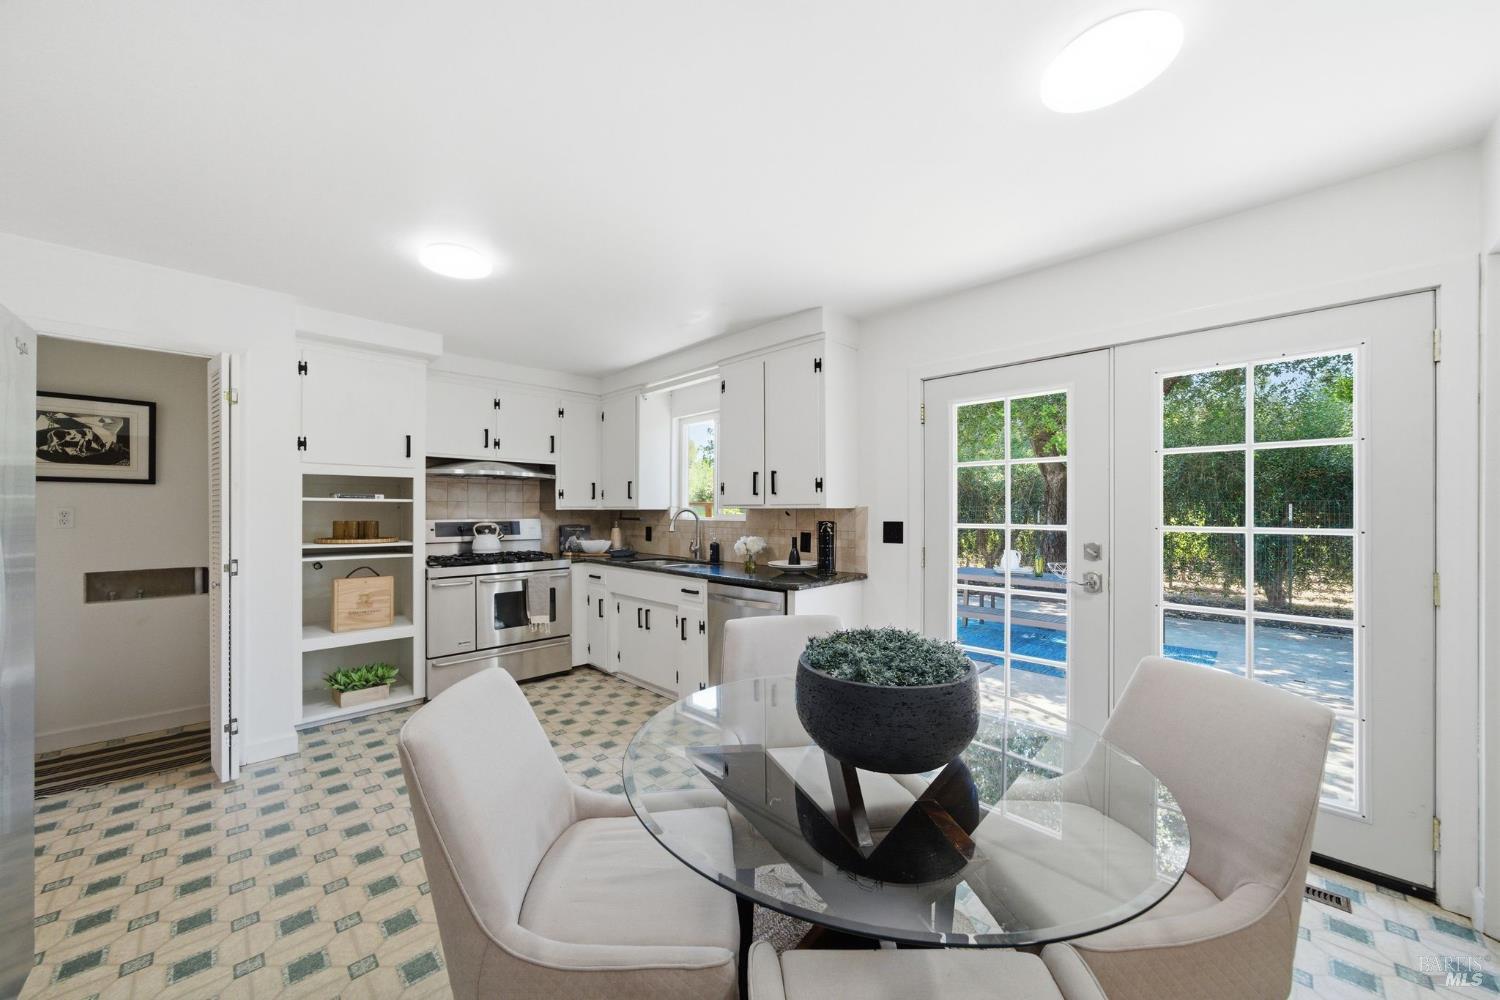
Kitchen and dining area with white cabinets, patterned tile floors, and glass doors overlooking a pool.
Kitchen with white cabinetry, stainless steel appliances, patterned tile floors, and a glass dining table.
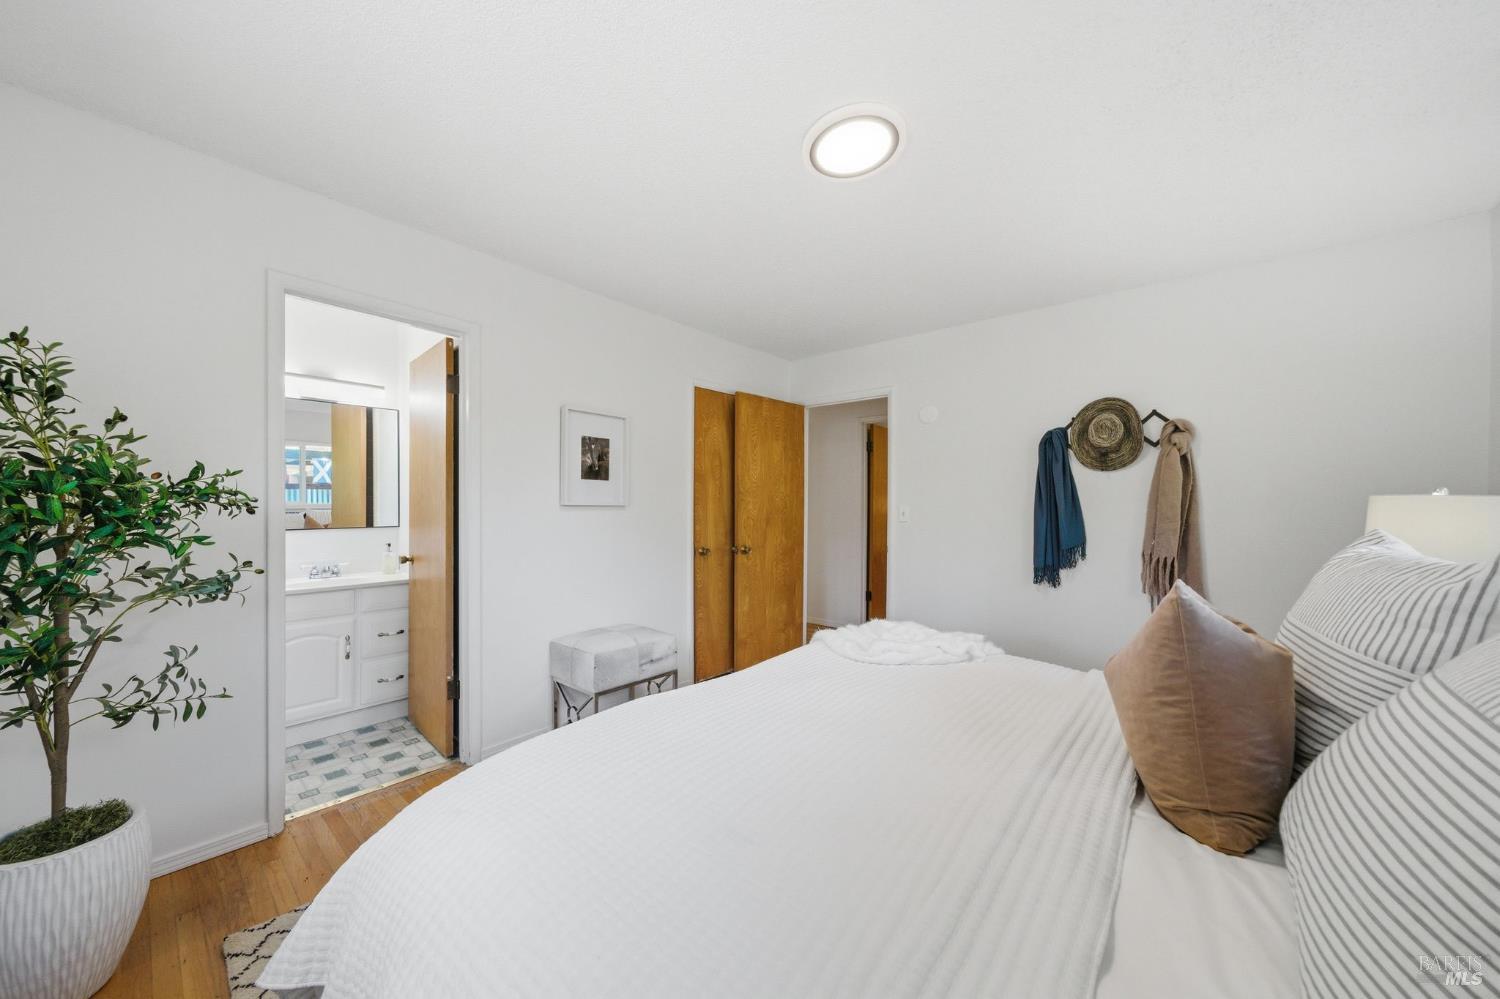
Bedroom with a white bed, wooden closet doors, and an open doorway to the bathroom.
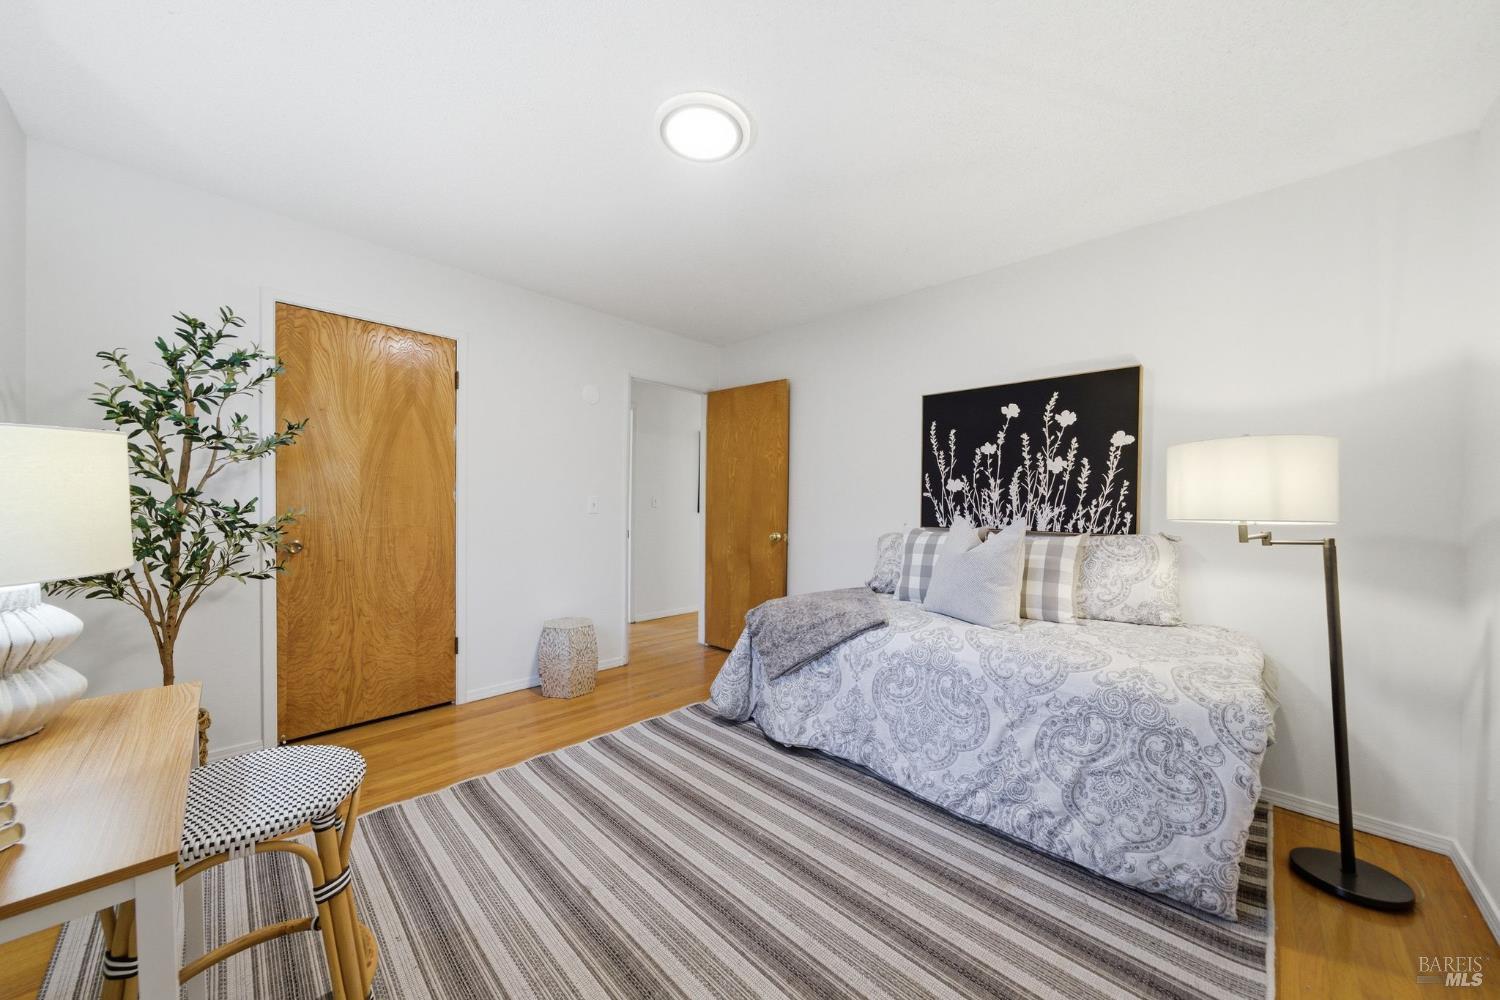
Furnished bedroom with a patterned bed, striped rug, and warm wood flooring.
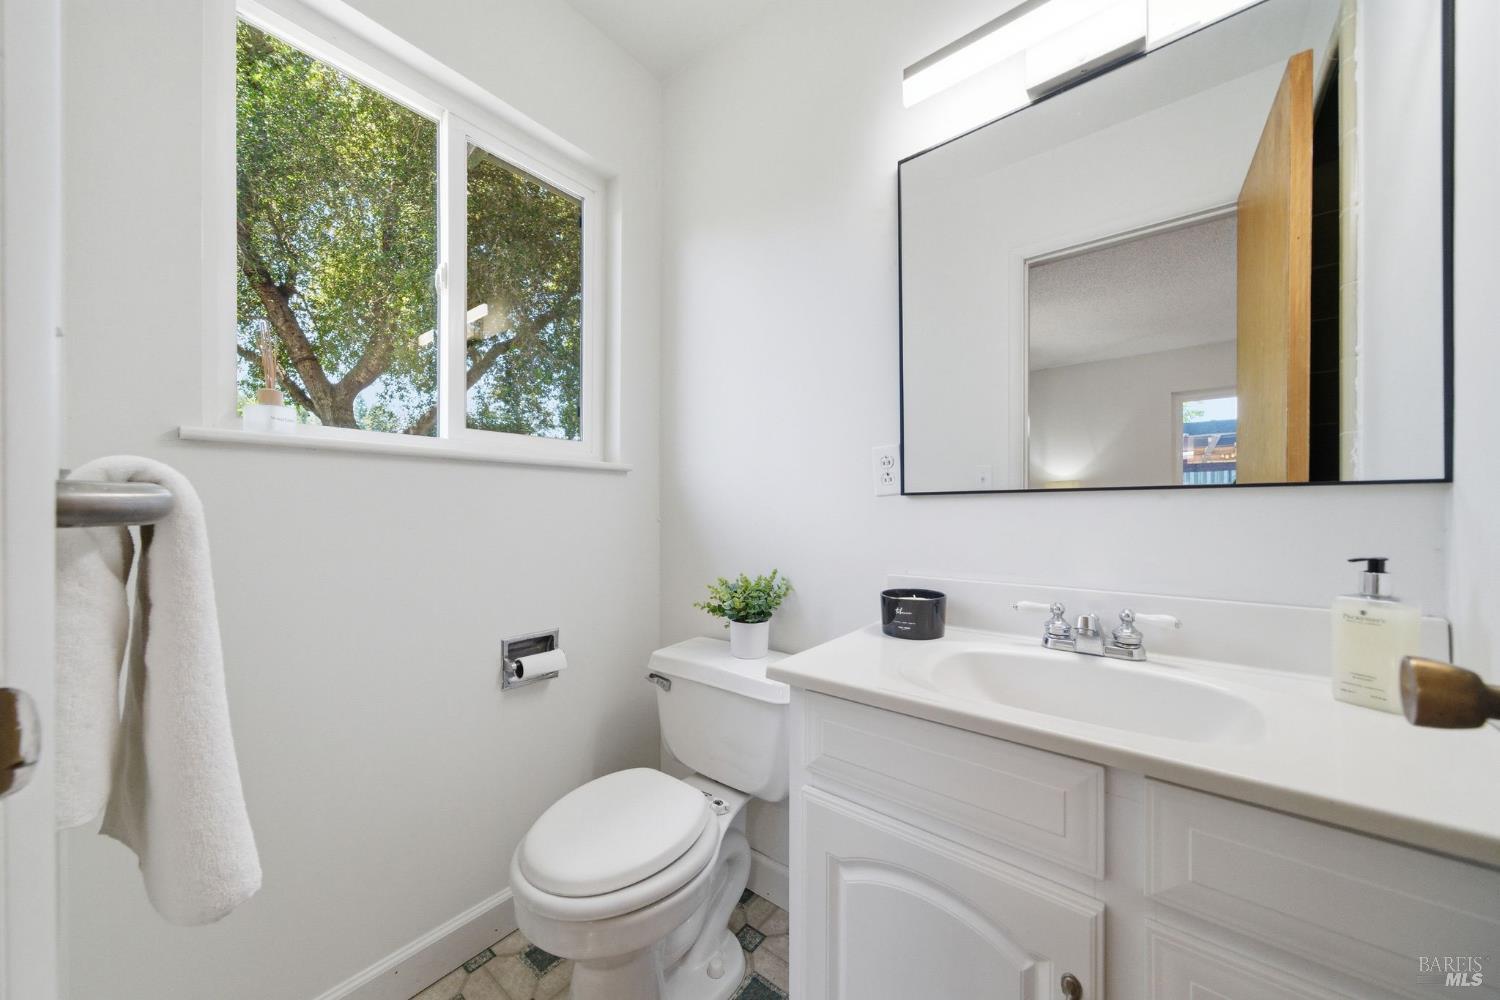
Bright bathroom with a white vanity, large mirror, and window overlooking leafy trees.
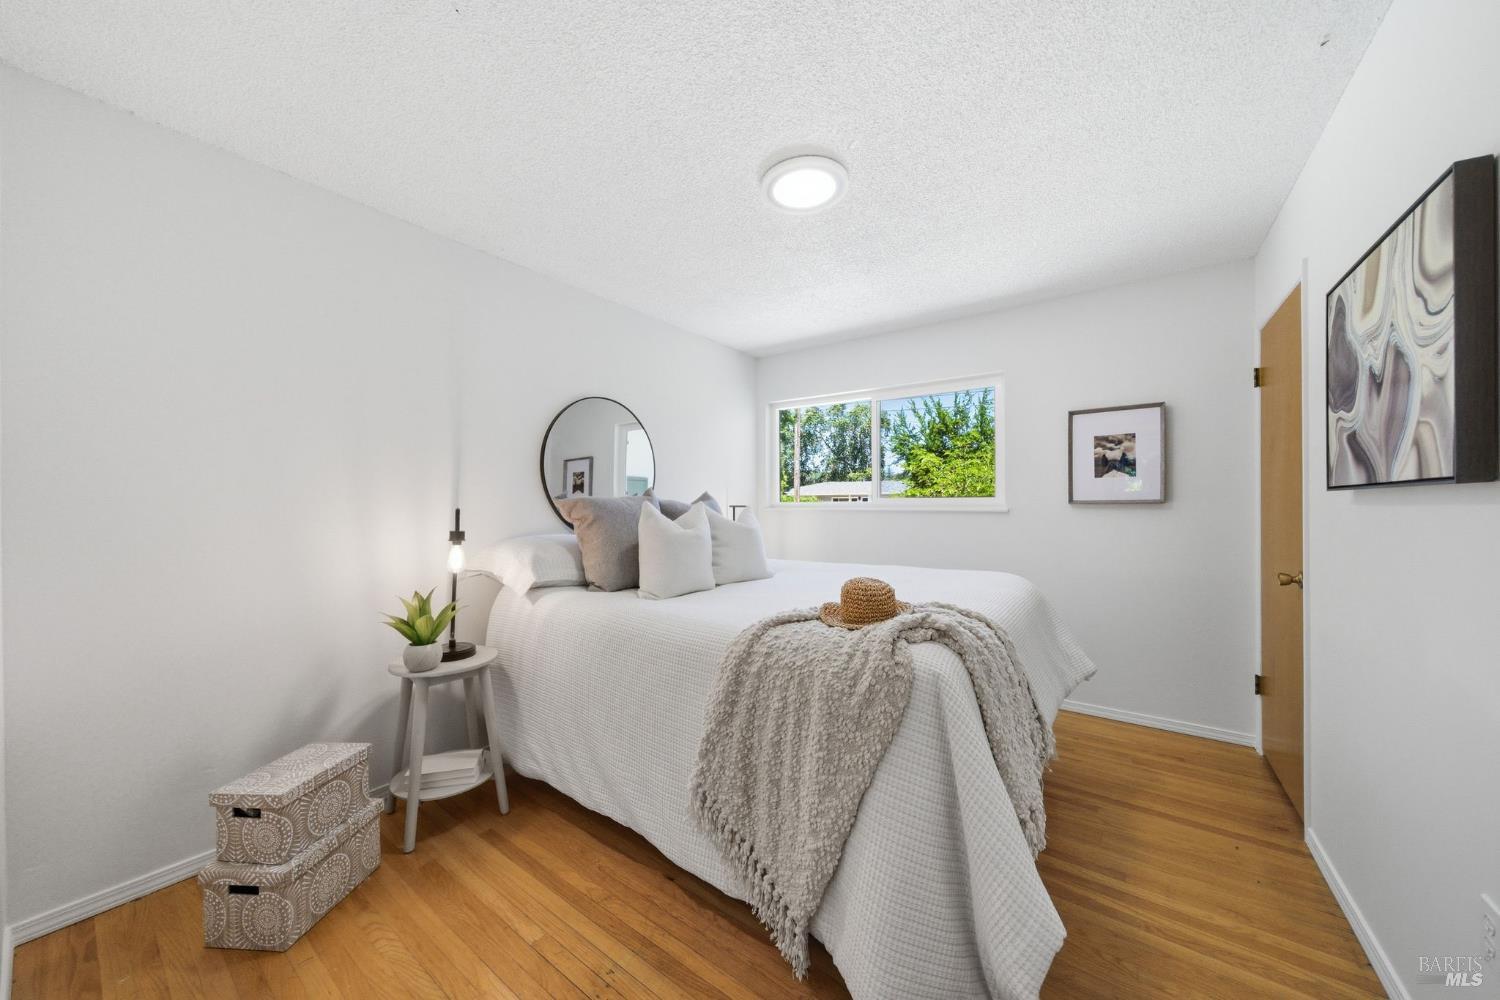
Staged bedroom with a white bed, textured throw, hardwood floors, and a window overlooking greenery.
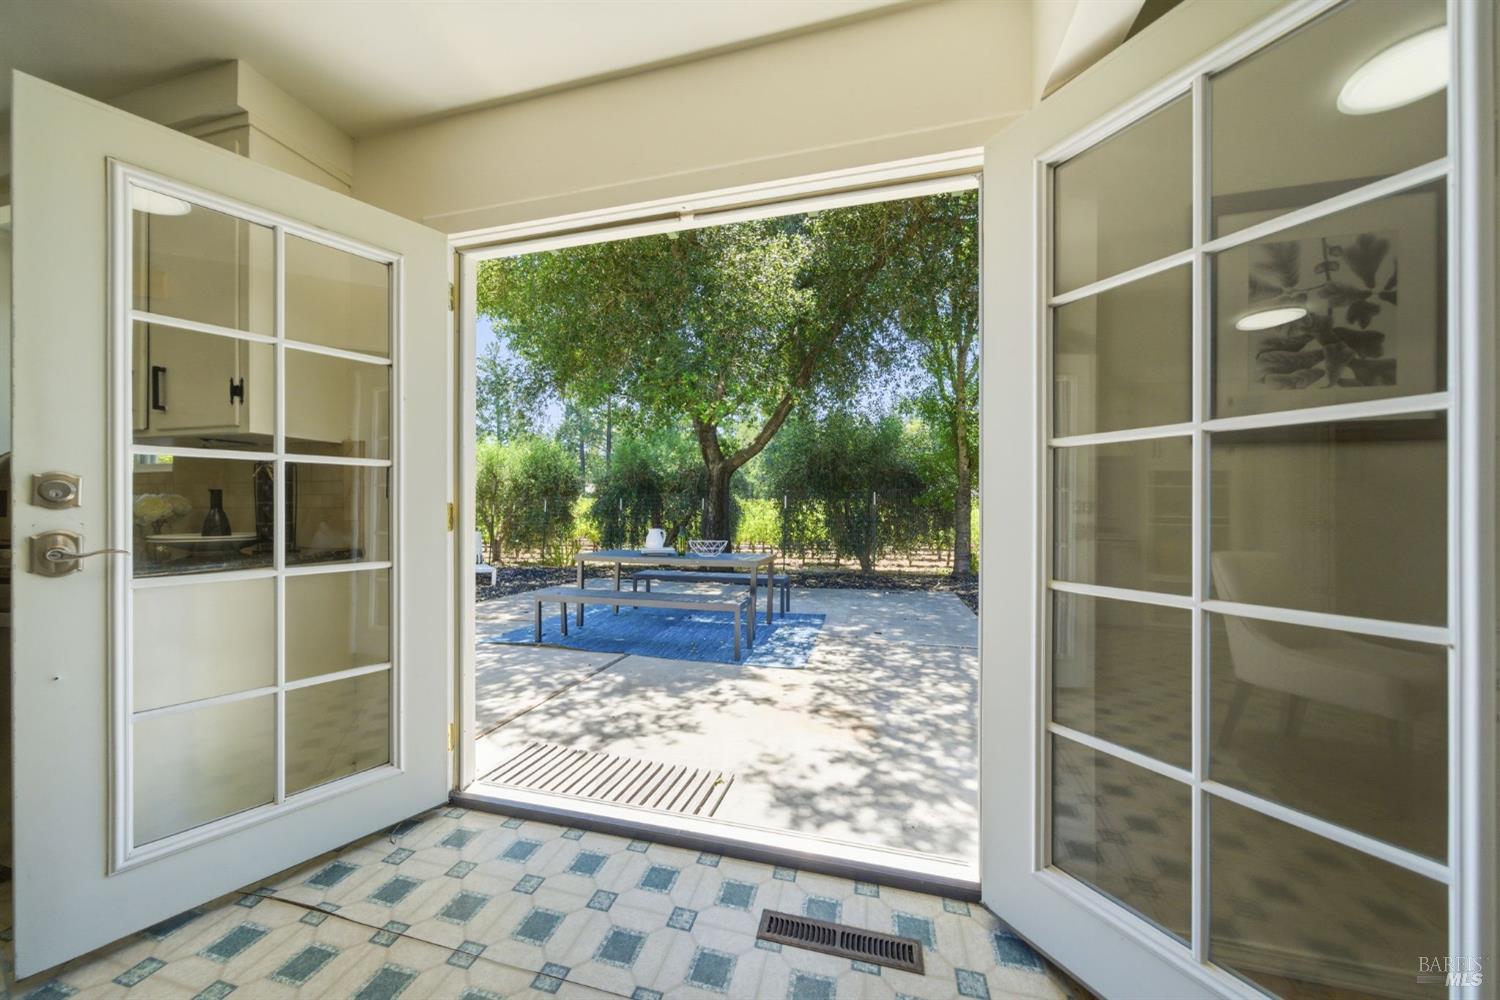
Open French doors reveal a shaded patio with a table and benches beneath leafy trees.
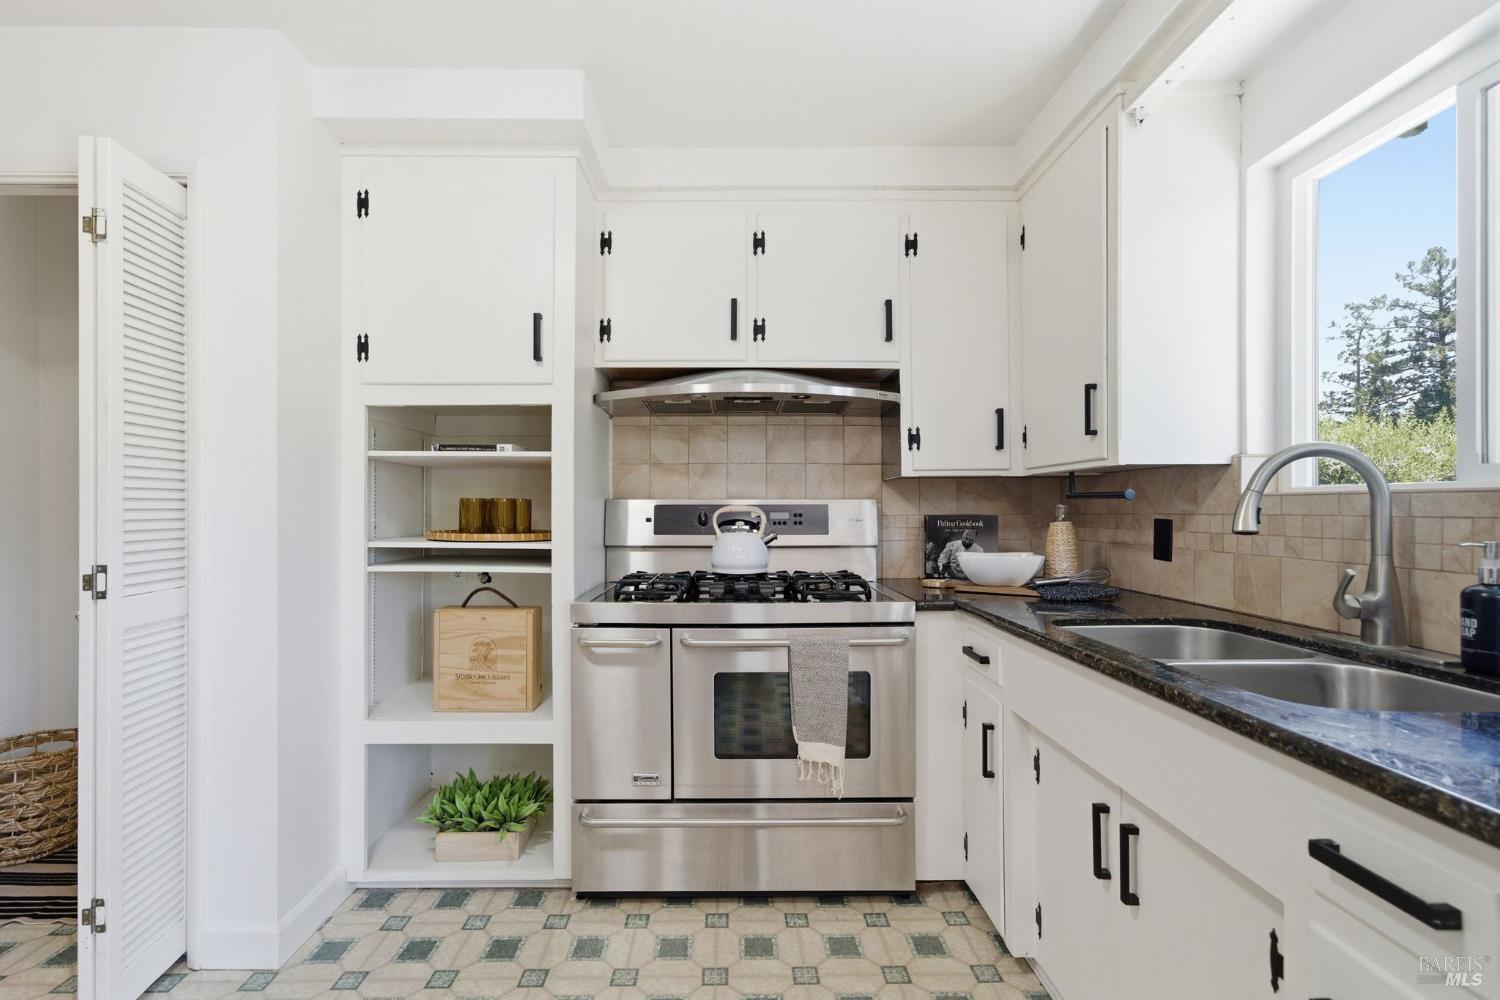
White kitchen with stainless steel range, dark counters, tiled backsplash, and a large window overlooking trees.
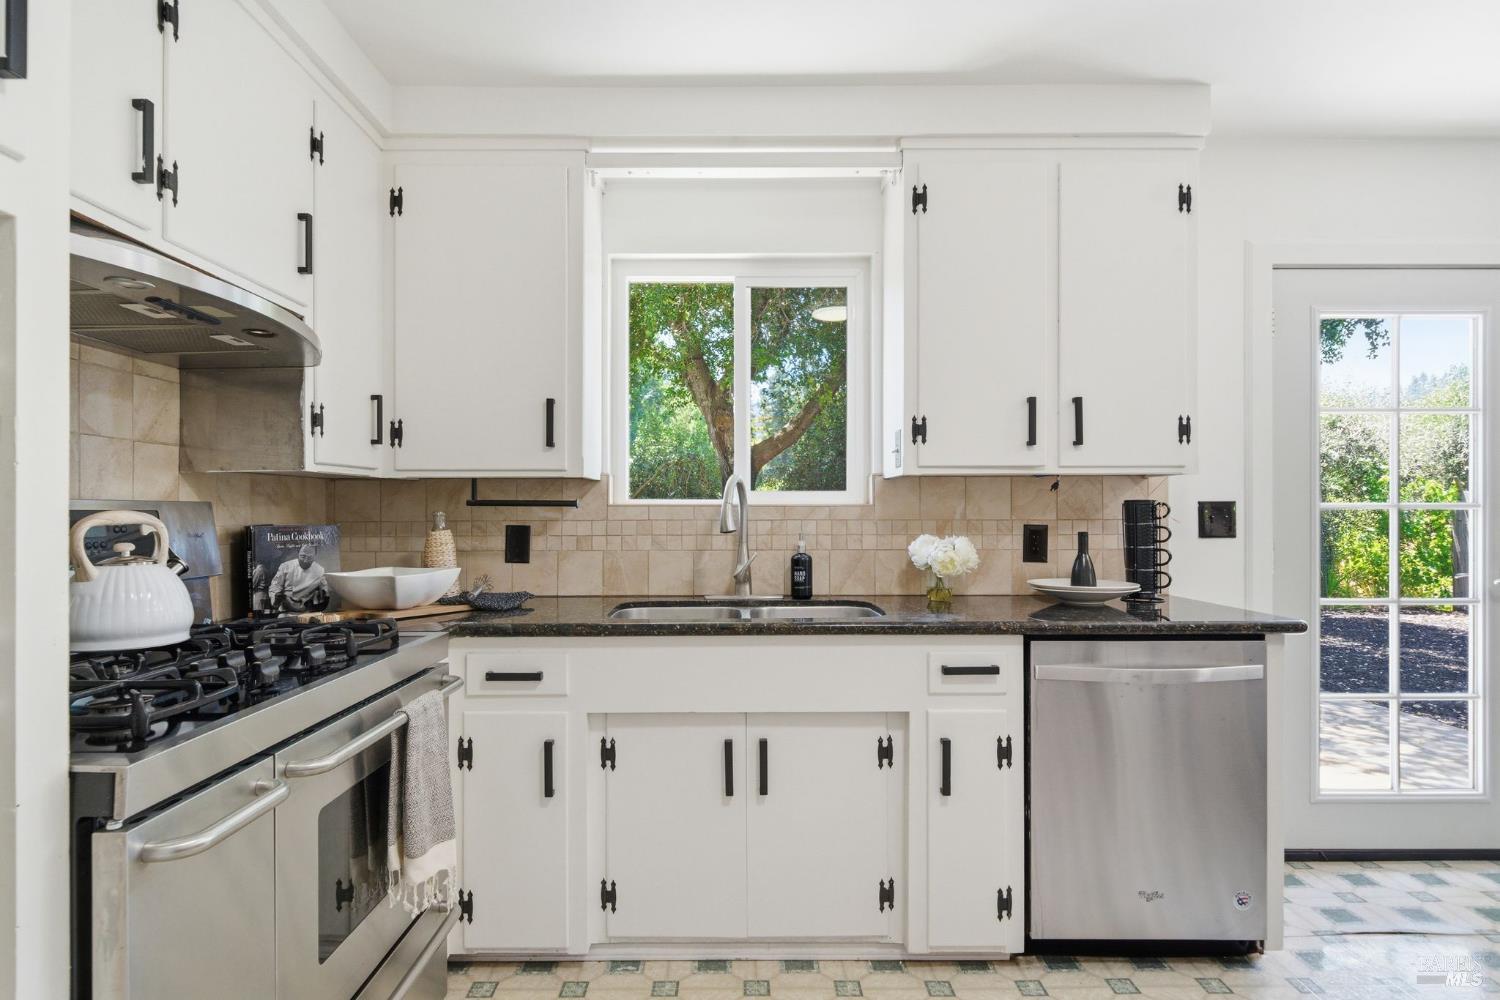
Kitchen with white cabinets, dark counters, beige tile backsplash, and stainless-steel appliances.
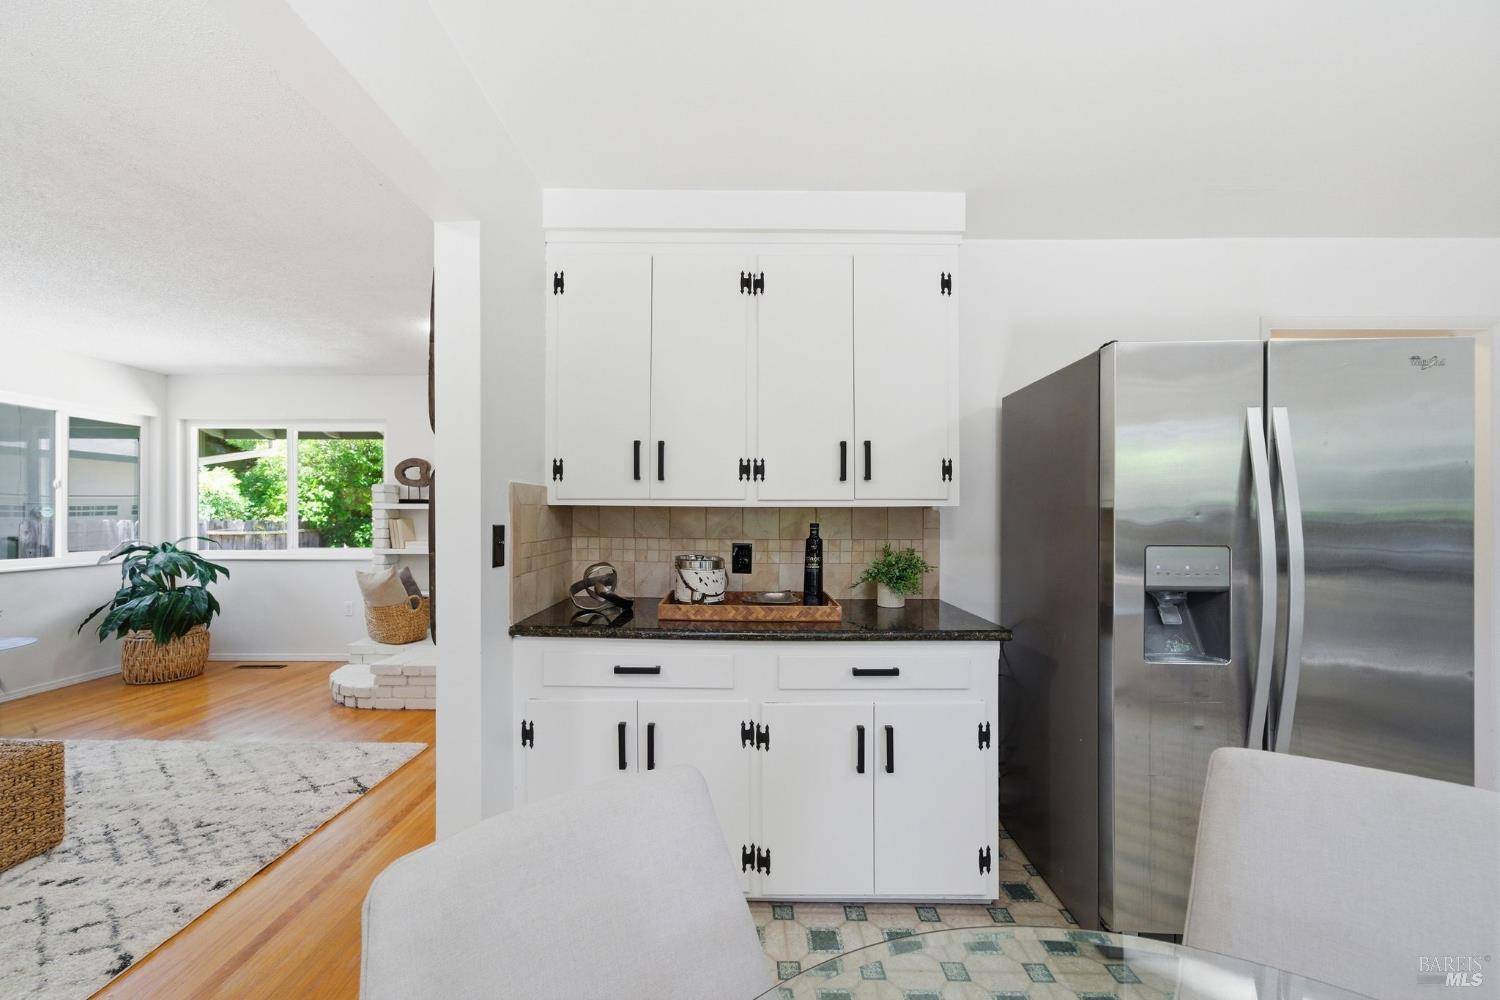
Kitchen with white cabinets, dark countertops, stainless steel refrigerator, and adjoining living area.
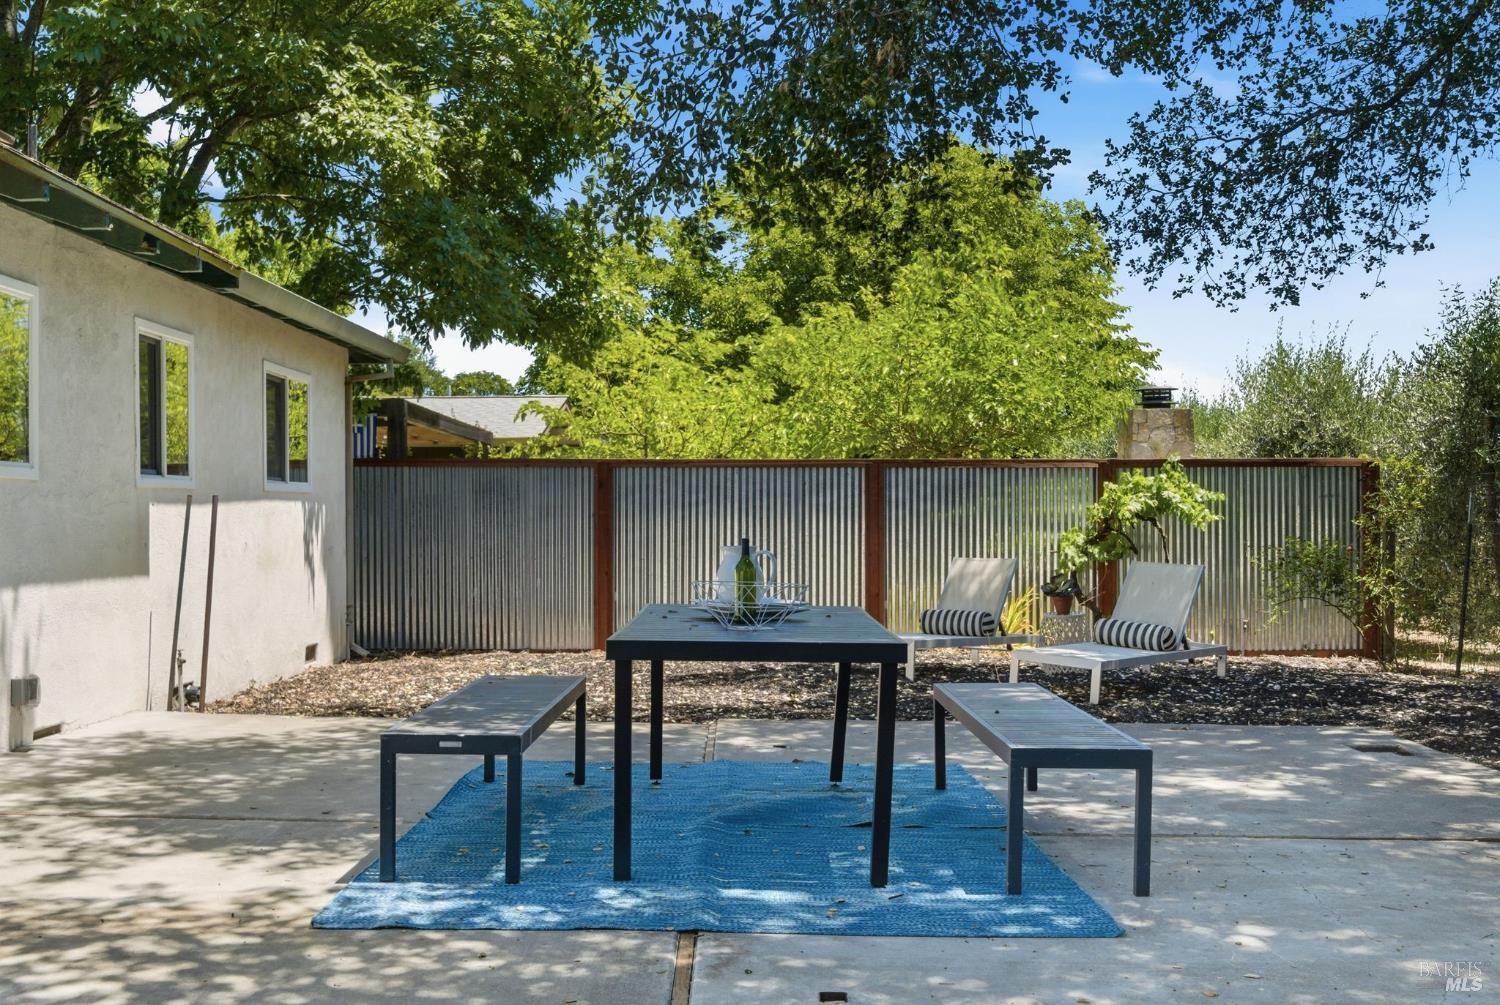
Patio with a black dining table, blue rug, lounge chairs, and corrugated metal fence.
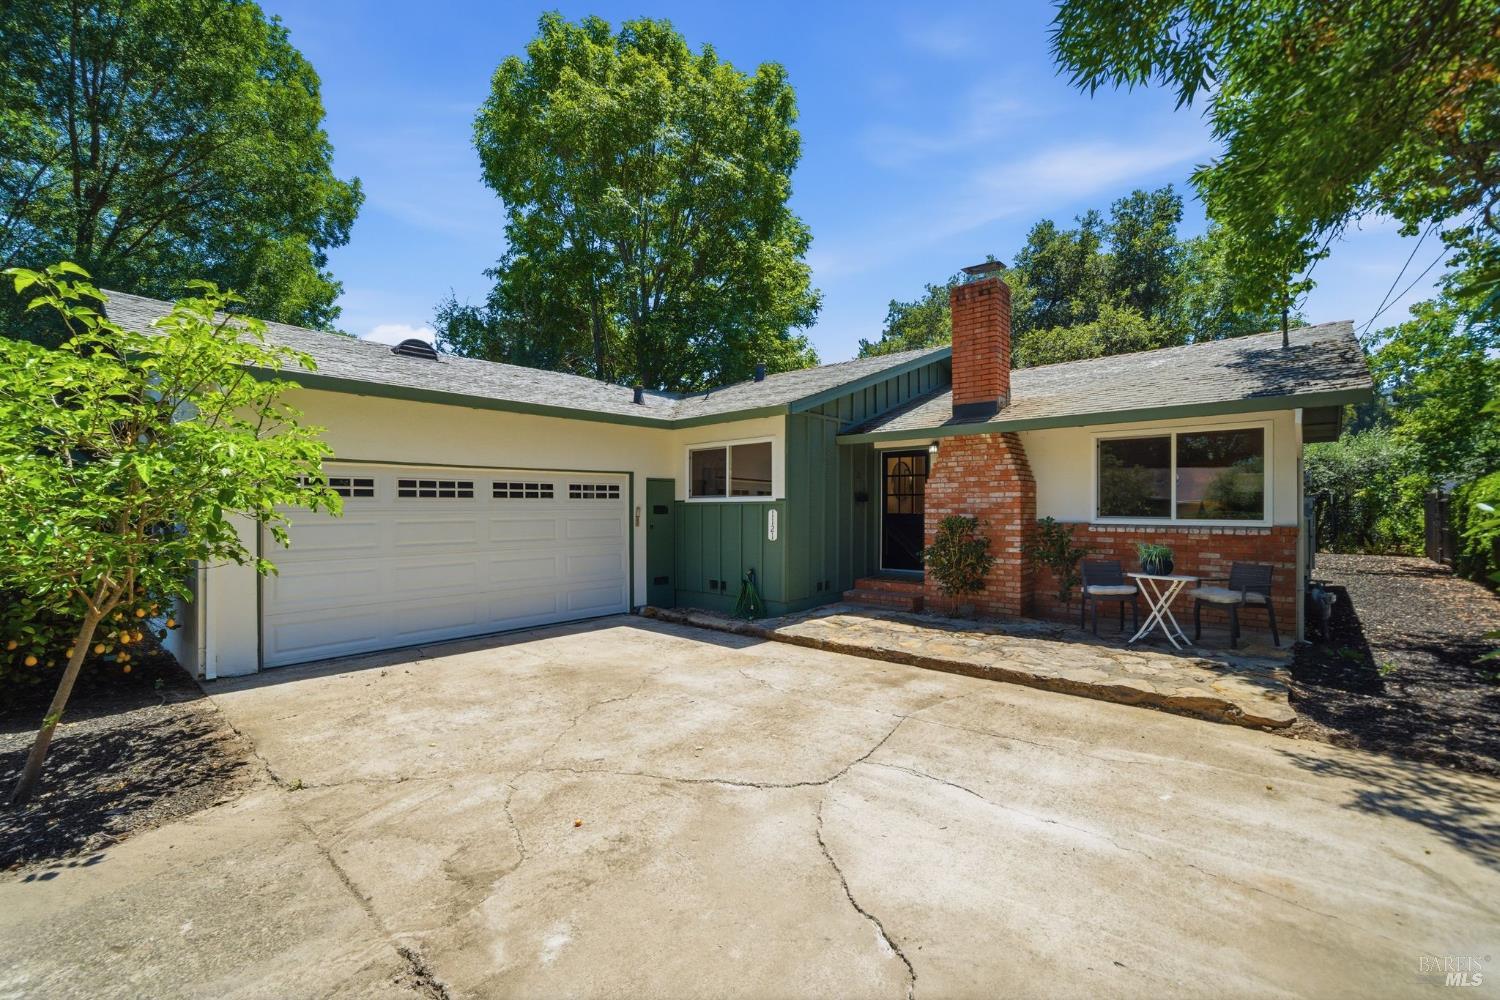
Single-story home with green trim, a white double garage, brick chimney, and broad concrete driveway.
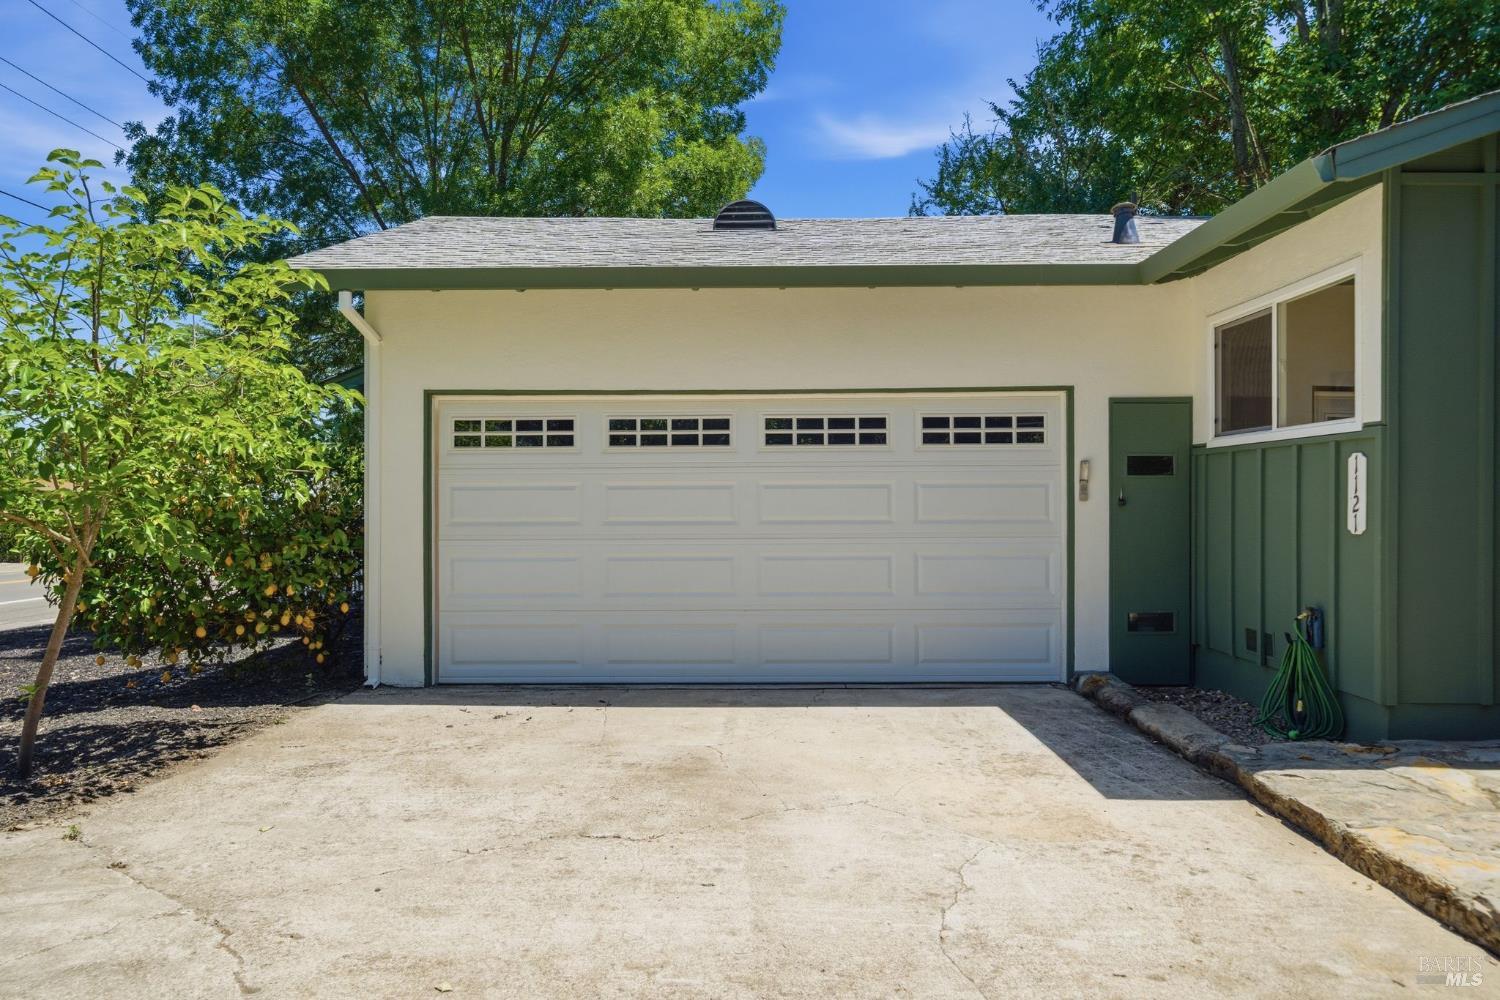
Home exterior with a wide white garage door, green siding, and a concrete driveway.
Single-story home with green siding, a brick chimney, and a wide concrete driveway.
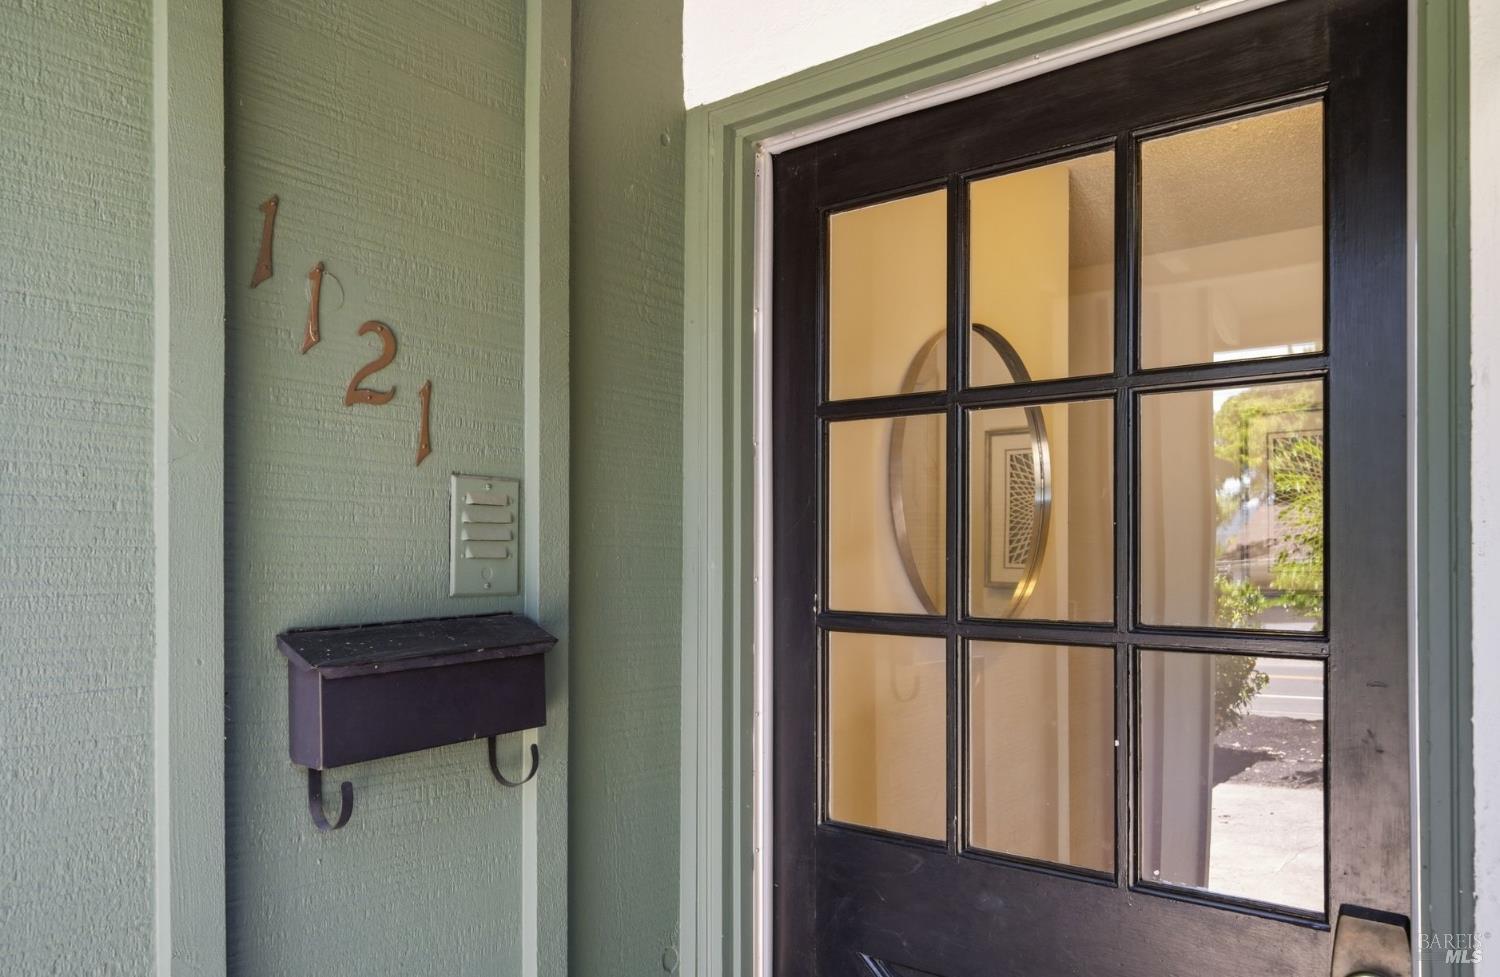
Front entry with a black glass-paneled door, sage-green siding, and brass 1121 numerals.
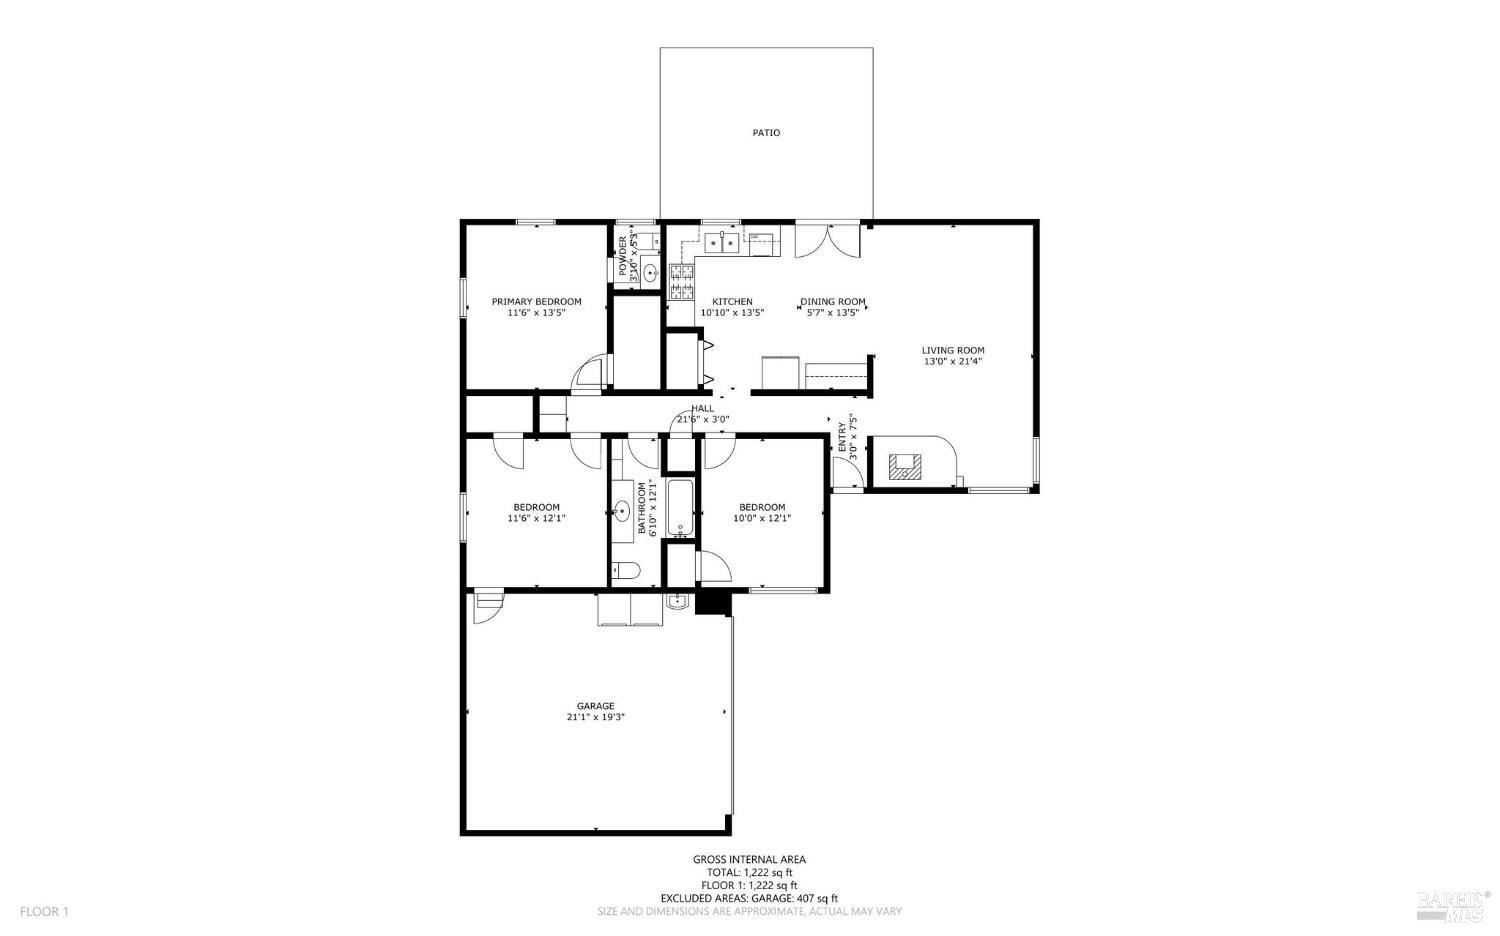
First-floor plan showing three bedrooms, open living and dining areas, a patio, and an attached garage.
SEE ALL PHOTOS
Dining area with French doors opening onto a sunny patio and leafy garden.
Home exterior with green siding and brick chimney, partly screened by a fruiting lemon tree.
Entry hall with a glass-paneled white door, oval mirror, and striped runner.
Staged living room with gray seating, a woven coffee table, and a dark wood console.
Patio with white chaise lounges beneath mature trees beside a fenced garden.
Shaded patio with blue rugs, outdoor dining furniture, and vineyard rows beyond the fence.
Patio with two chaise lounges and striped pillows beside a corrugated metal fence.
Open-plan living room with a white brick fireplace, gray seating, and adjoining white kitchen.
Living room with gray seating, a woven coffee table, and a large patterned rug.
Living room with a white brick fireplace, gray sofas, woven coffee table, and hardwood floors.
Bright kitchen and dining area with white cabinets, patterned tile floors, and French doors to the patio.
Kitchen and dining area with white cabinets, patterned tile floors, and glass doors overlooking a pool.
Kitchen with white cabinetry, stainless steel appliances, patterned tile floors, and a glass dining table.
Bedroom with a white bed, wooden closet doors, and an open doorway to the bathroom.
Furnished bedroom with a patterned bed, striped rug, and warm wood flooring.
Bright bathroom with a white vanity, large mirror, and window overlooking leafy trees.
Staged bedroom with a white bed, textured throw, hardwood floors, and a window overlooking greenery.
Open French doors reveal a shaded patio with a table and benches beneath leafy trees.
White kitchen with stainless steel range, dark counters, tiled backsplash, and a large window overlooking trees.
Kitchen with white cabinets, dark counters, beige tile backsplash, and stainless-steel appliances.
Kitchen with white cabinets, dark countertops, stainless steel refrigerator, and adjoining living area.
Patio with a black dining table, blue rug, lounge chairs, and corrugated metal fence.
Single-story home with green trim, a white double garage, brick chimney, and broad concrete driveway.
Home exterior with a wide white garage door, green siding, and a concrete driveway.
Single-story home with green siding, a brick chimney, and a wide concrete driveway.
Front entry with a black glass-paneled door, sage-green siding, and brass 1121 numerals.
First-floor plan showing three bedrooms, open living and dining areas, a patio, and an attached garage.
For Lease

1121 Valley View Street

1121 Valley View Street, St Helena, CA 94574

$3,999/month
Nestled in the heart of St. Helena and bordering picturesque vineyard views, this charming single-story residence offers the relaxed lifestyle that defines quintessential Wine Country living. Set on a generous lot, the home features beautiful wood flooring, three comfortable bedrooms, and two full bathrooms designed for easy everyday living. The light-filled kitchen showcases granite countertops and enjoys lovely views of the neighboring vines, creating a welcoming space for cooking and gathering. The primary suite also captures the beauty of the surrounding vineyard landscape, providing a peaceful retreat at the end of the day. French doors off the dining area open seamlessly to the private backyard, inviting indoor-outdoor living and entertaining. Whether enjoying a quiet morning coffee, hosting friends, or dining al fresco under the stars, the outdoor space is perfectly suited to enjoy the relaxed California wine country lifestyle. Ideally located, the property offers easy access to downtown St. Helena's boutiques, restaurants, and tasting rooms, as well as nearby Crane Park. Enjoy scenic walks or bike rides through vineyard-lined paths right from your doorstep. Additional highlights include mature fruit trees, a spacious yard, and an attached two-car garage. Combining comfort, convenience, and the beauty of its vineyard setting, this home presents a wonderful opportunity to experience the charm of St. Helena living in the Wine Country.

3
beds

2
baths

1,270 Sq.Ft. LIVING AREA

6,734 Sq.Ft. lot

Jacquelyn Pio Roda

Jacquelyn Pio Roda

Features & Amenities

Interior

  • total bedrooms3
  • Total bathrooms2
  • full bathrooms2
  • Laundry room Hookups Only

Area & Lot

  • Status For Lease
  • Living Area1,270 Sq.Ft.
  • Lot Area6,734 Sq.Ft.
  • MLS® ID326074572
  • TypeResidential
  • YEAR BUILT1965
  • NeighborhoodSt. Helena
  • View DescriptionVineyard

Exterior

  • STORIES1
  • Garage Space2.0
  • water SourcePublic
  • utilitiesPublic
  • lot featuresLow Maintenance
  • parkingAttached
  • HEAT TYPECentral
  • AIR CONDITIONINGNone
  • sewerPublic Sewer

Financial

  • Lease Price$3,999/mo
Home exterior with green siding and brick chimney, partly screened by a fruiting lemon tree.

Schedule a Showing

We would love to show you our beautiful property. Please select your preferred date and time below. An agent will be in touch shortly to confirm your appointment.

Schedule a Showing

We would love to show you our beautiful property. Please select your preferred date and time below. An agent will be in touch shortly to confirm your appointment.

Thank you for your interest in 1121 Valley View Street, St Helena, CA 94574. We are reviewing your request and will be in touch shortly!

St. Helena

Explore

Work With Us

Follow Me on Instagram