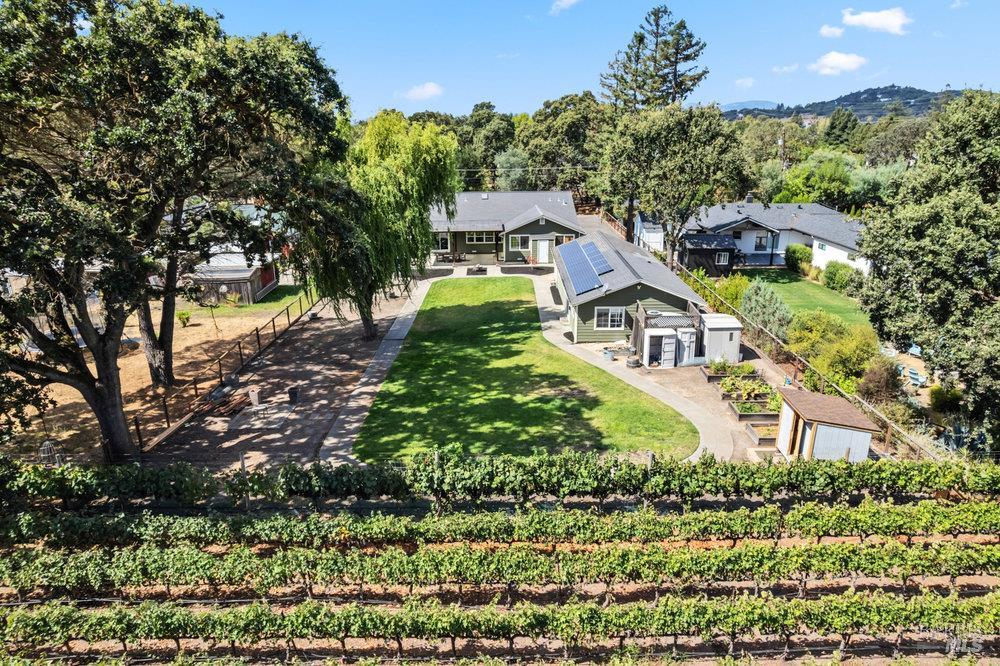

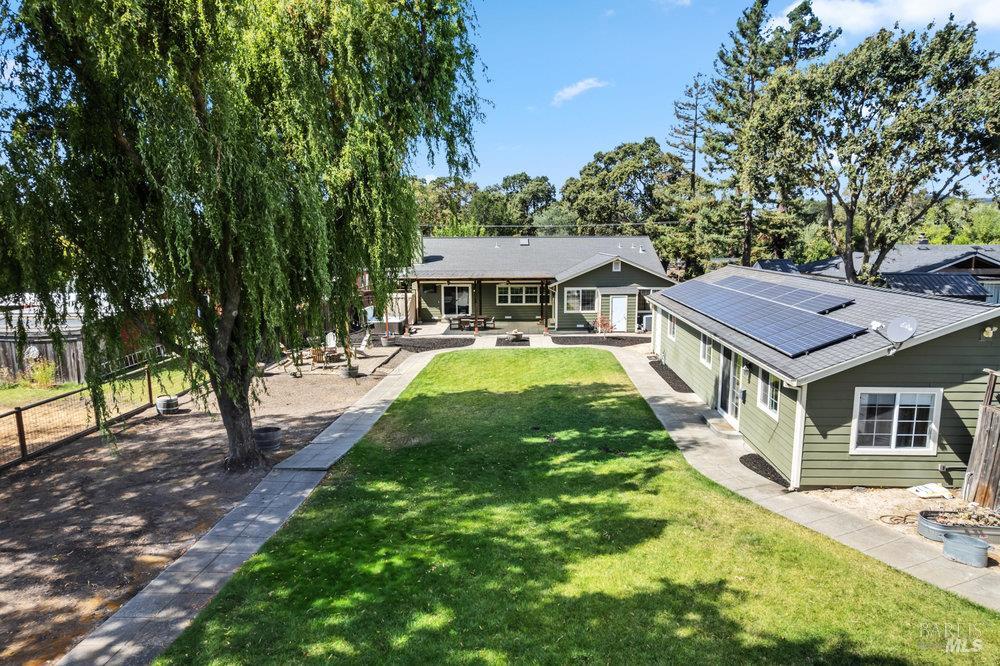
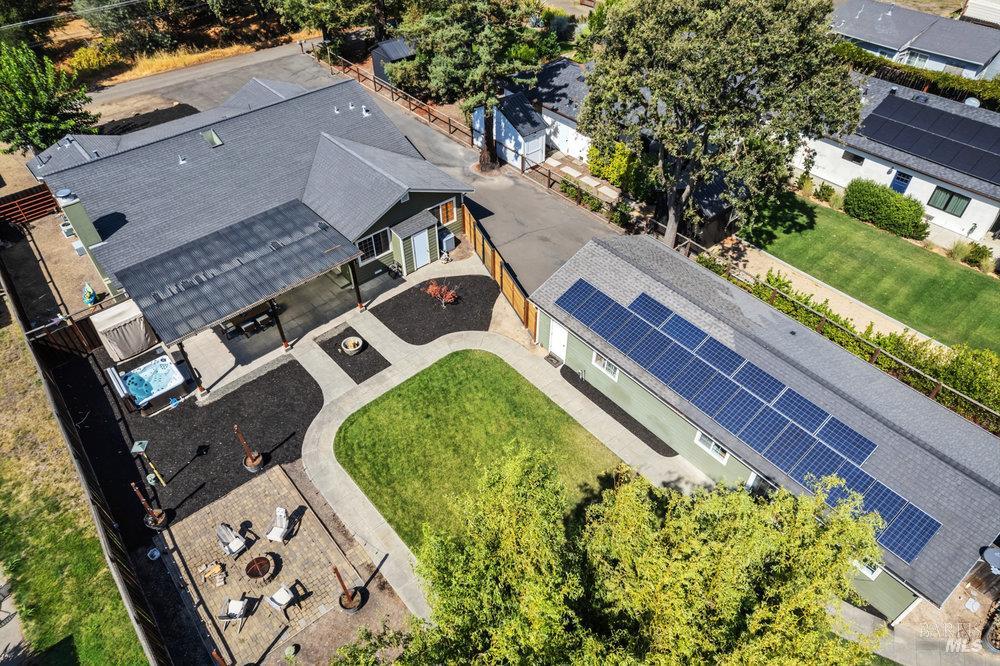

Aerial view of a home with solar panels, a broad lawn, garden beds, and grapevines.
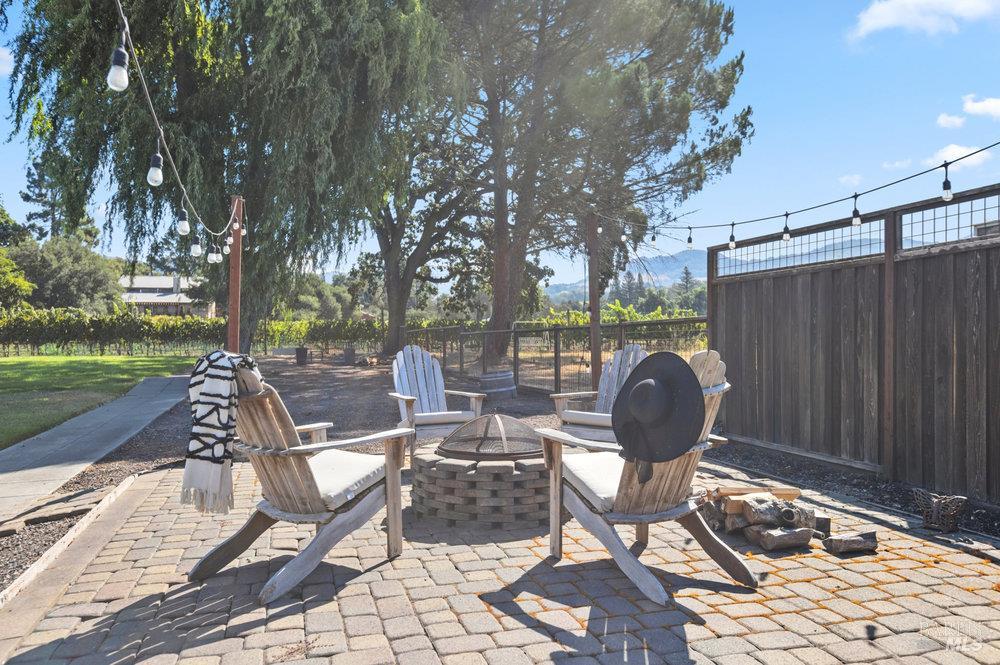
Patio with Adirondack chairs around a fire pit, string lights, and grapevines in the background.
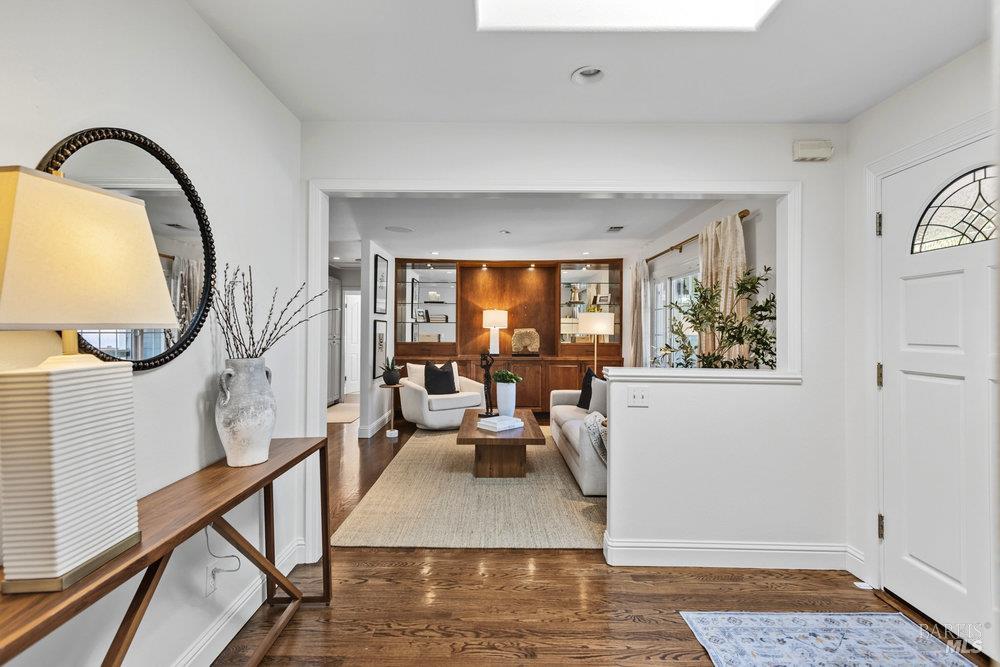
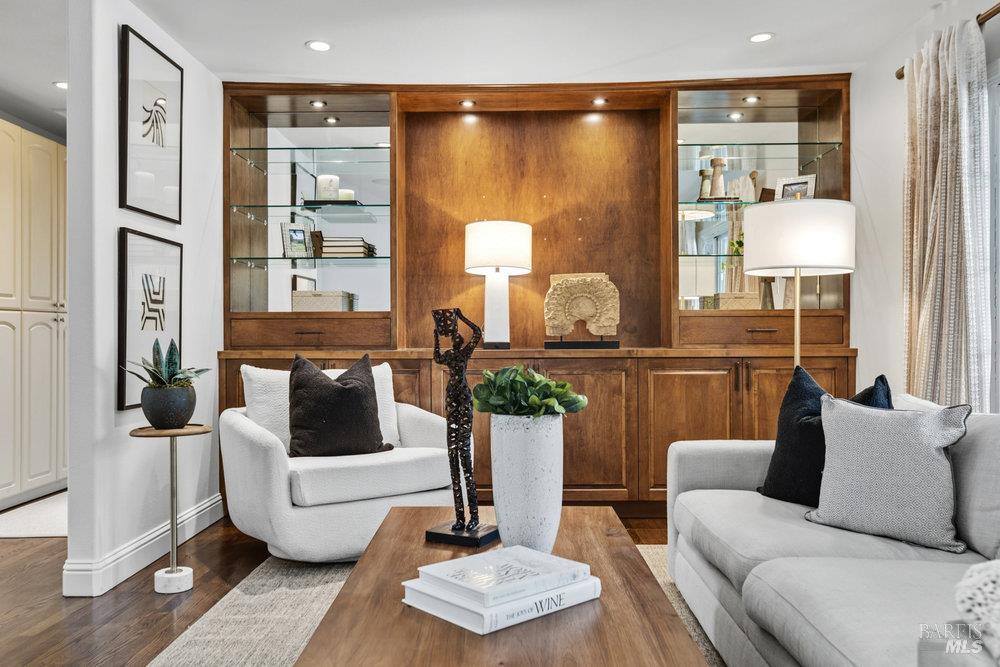
Entryway looking into a furnished living room with hardwood floors and built-in wood shelving.
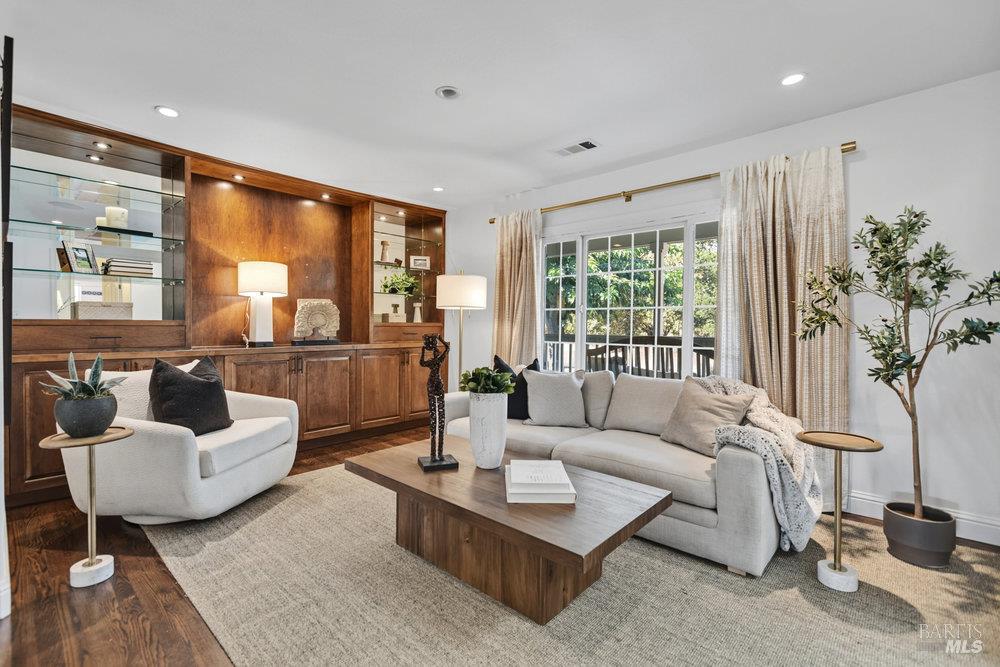
Living room with white sofas, walnut built-ins, and glass doors overlooking greenery.
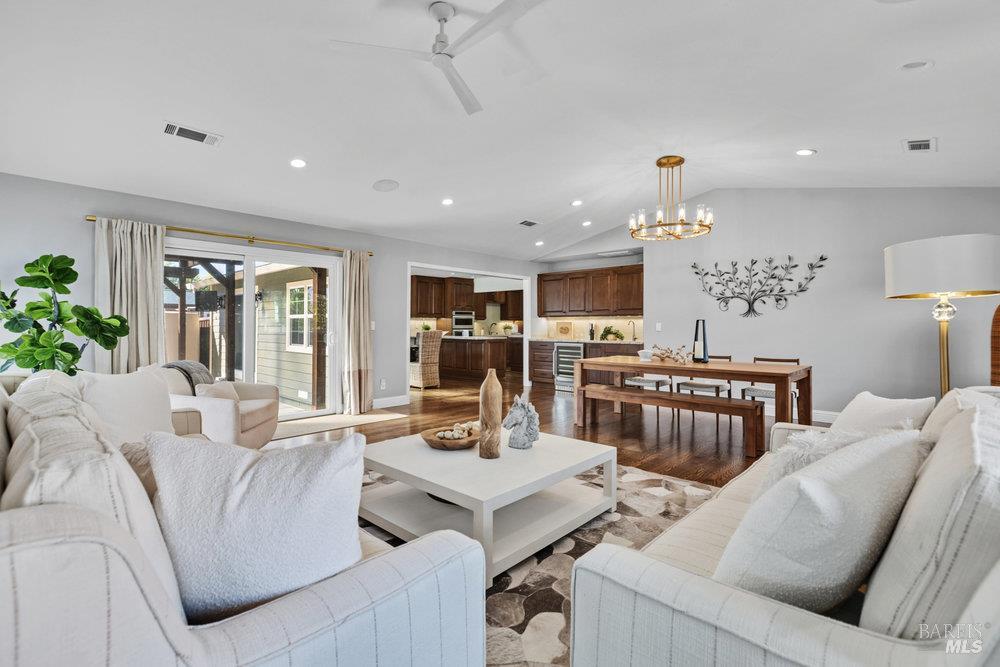
Open-plan living and dining room with white sofas, a wood table, and kitchen beyond.
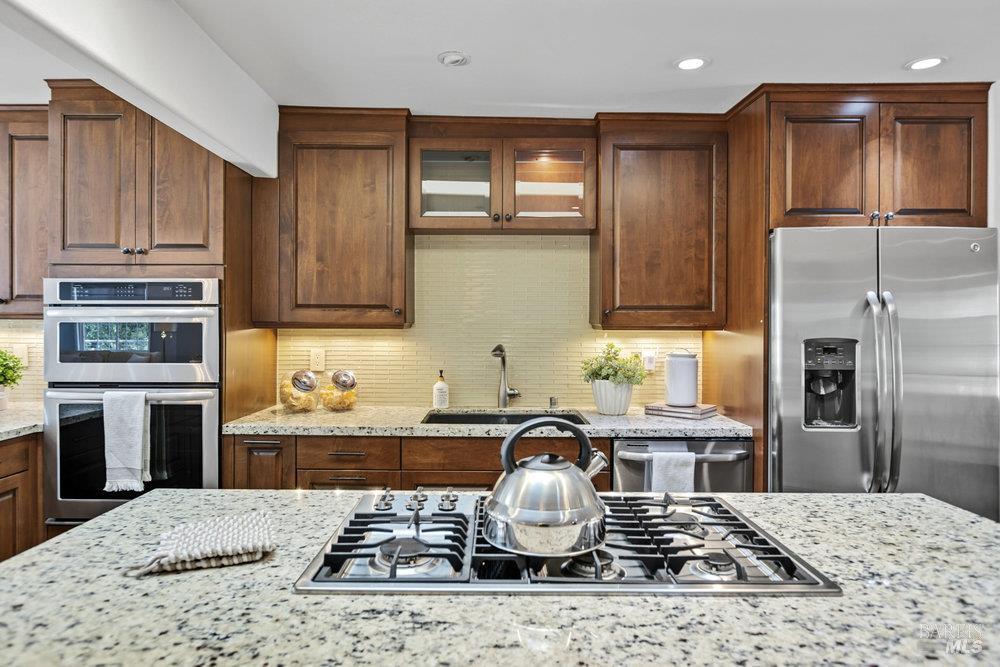
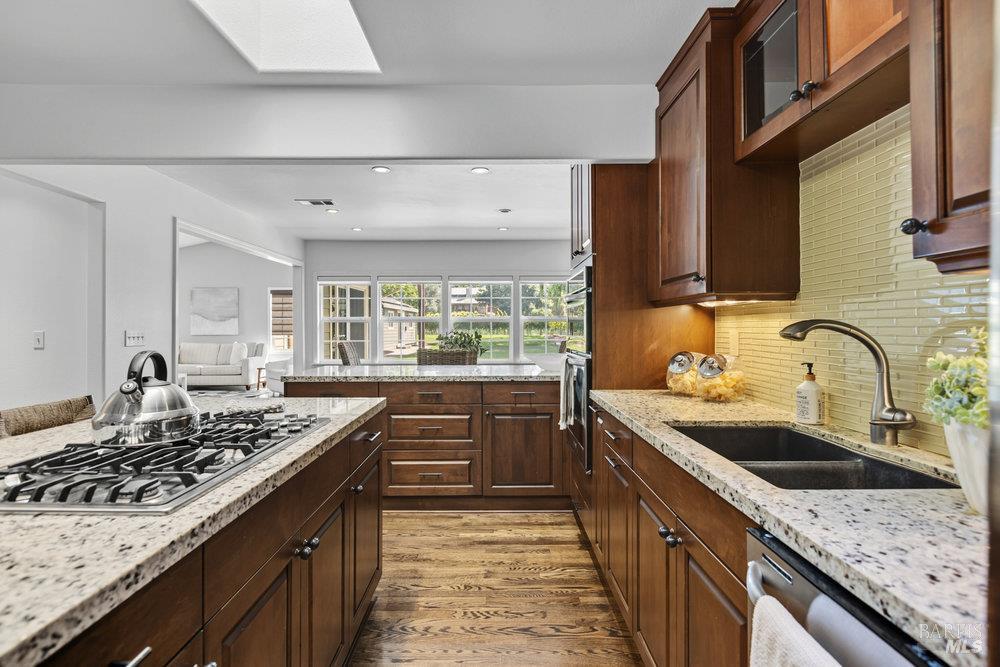
Kitchen with dark wood cabinets, granite counters, stainless appliances, and a foreground gas cooktop.
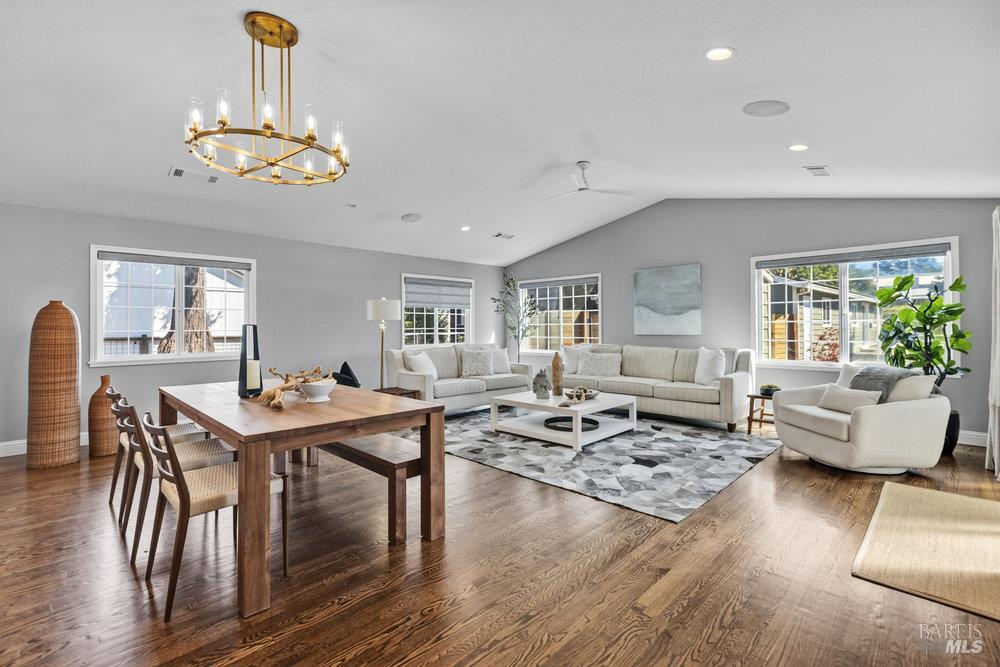
Open-plan living and dining room with cream sofas, hardwood floors, and a brass chandelier.
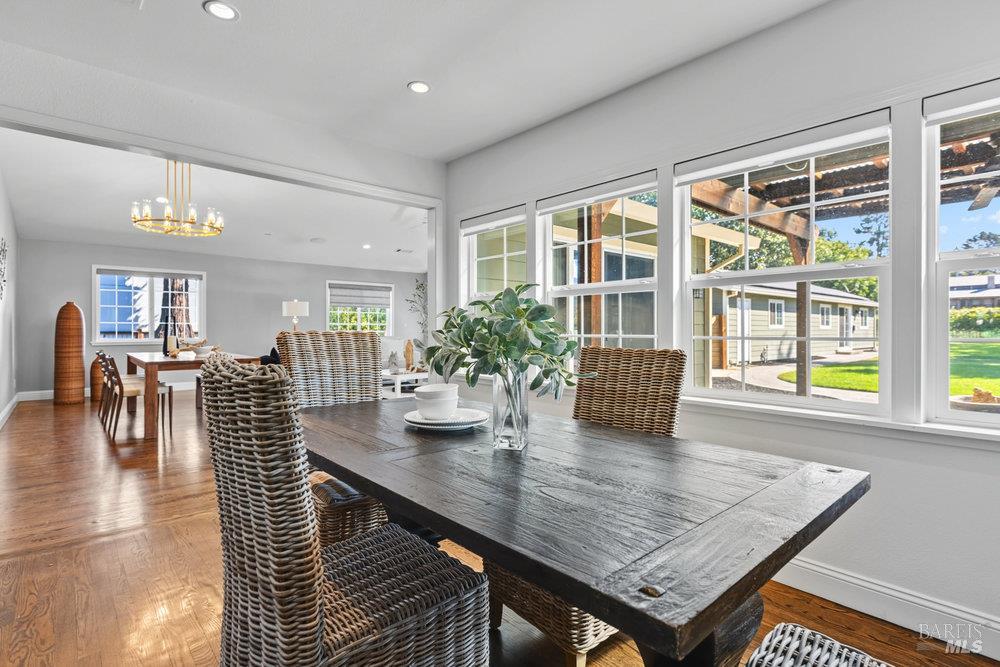
Dining room with a long dark wood table, woven chairs, and large windows overlooking a green lawn.
Staged living room with white sofas and a large walnut built-in cabinet with glass shelves.
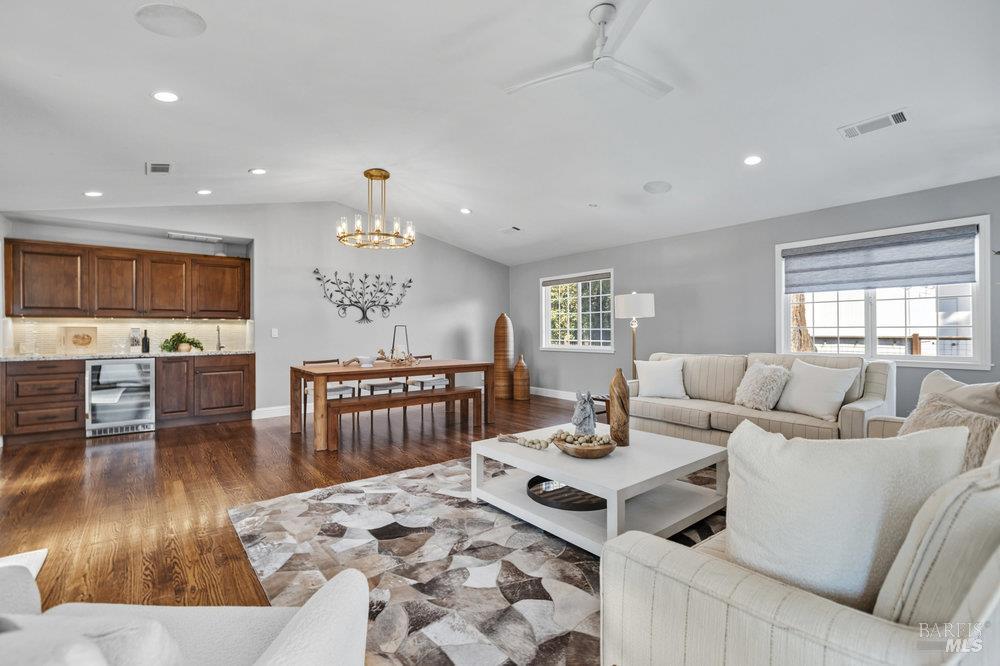
Open-plan living and dining room with dark wood kitchen cabinetry, hardwood floors, and light-colored furnishings.
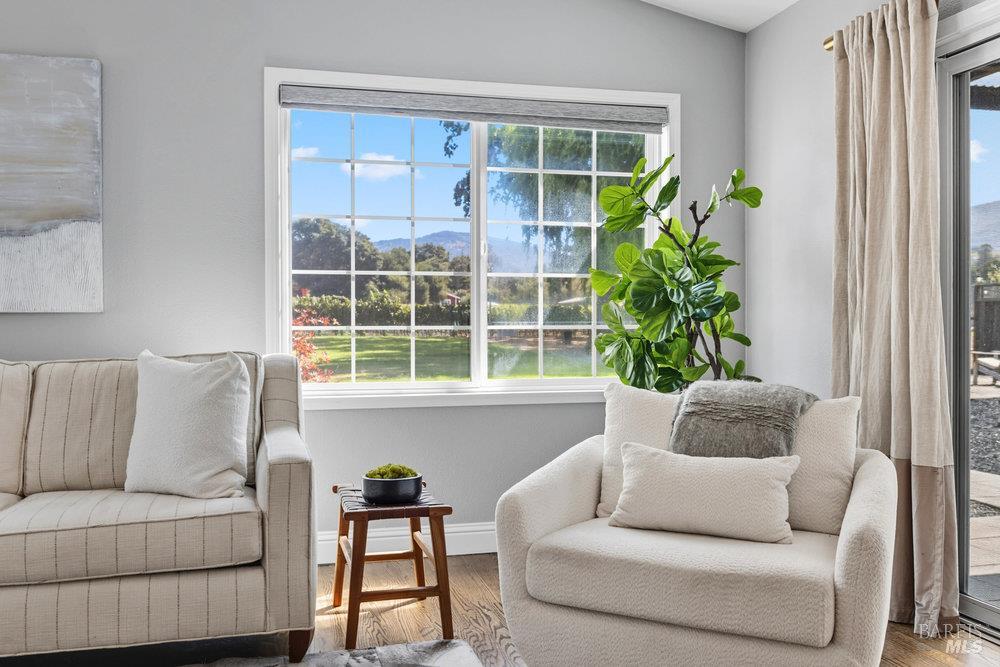
Living room with cream sofas and a large window overlooking a lawn, trees, and distant hills.
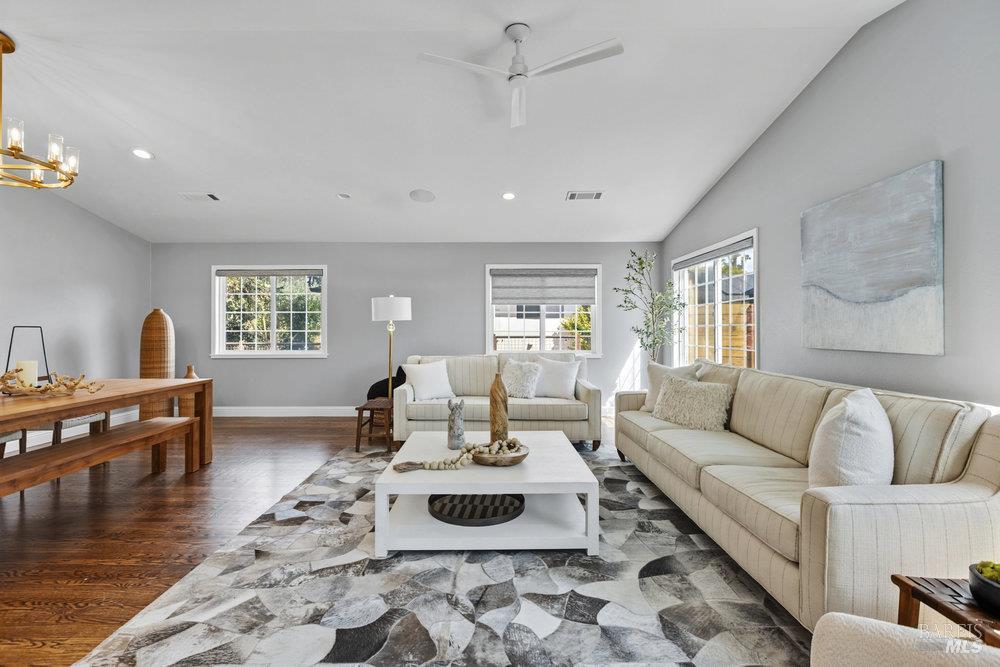
Furnished living room with cream sofas, a patterned rug, hardwood floors, and several bright windows.
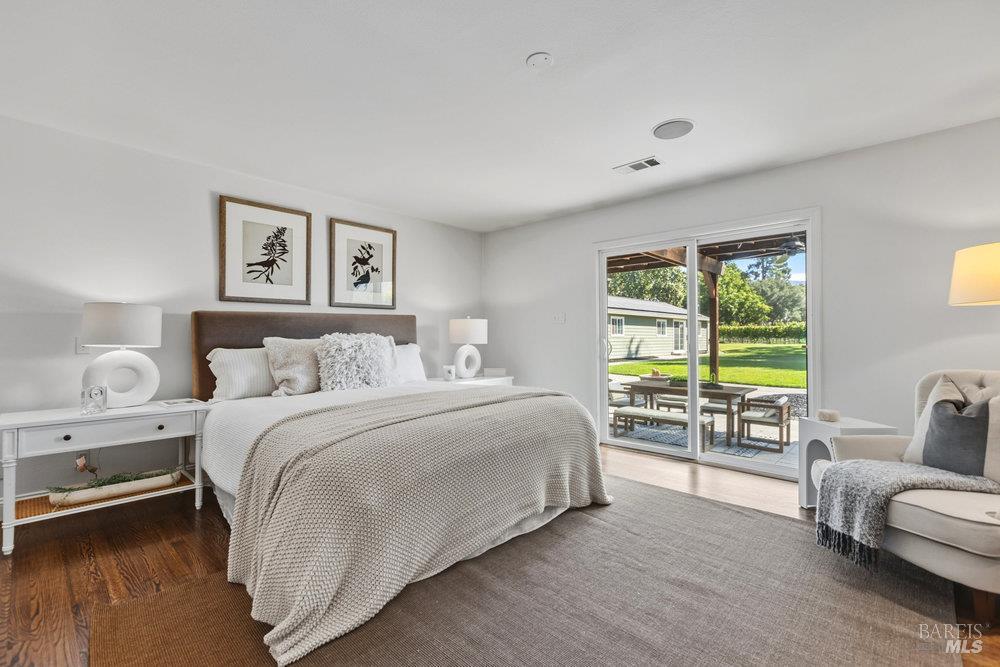
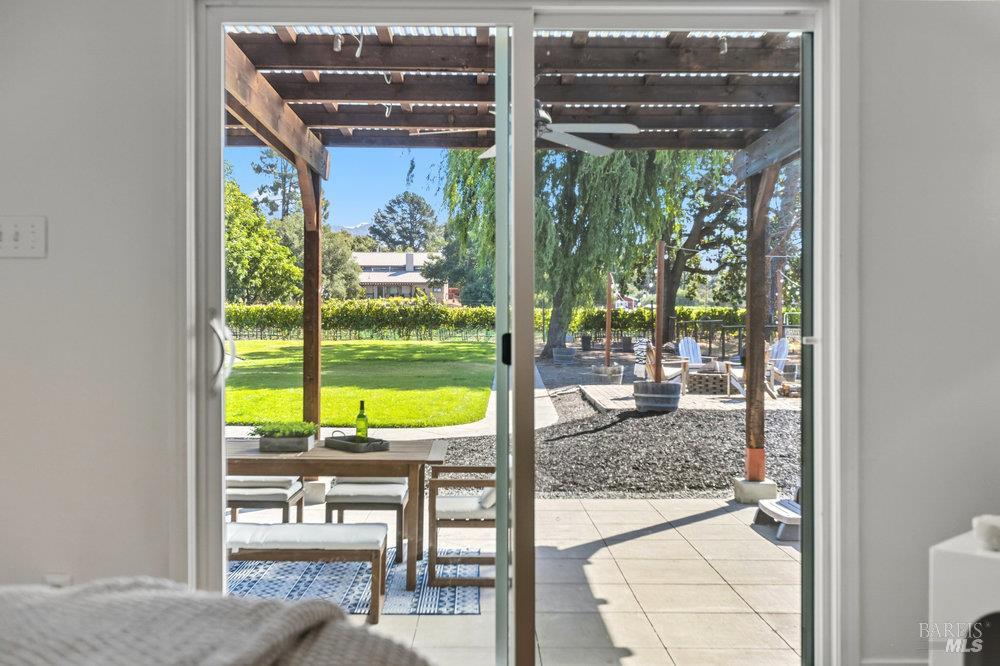
Bedroom with a large bed and sliding glass doors opening to a covered patio and green lawn.
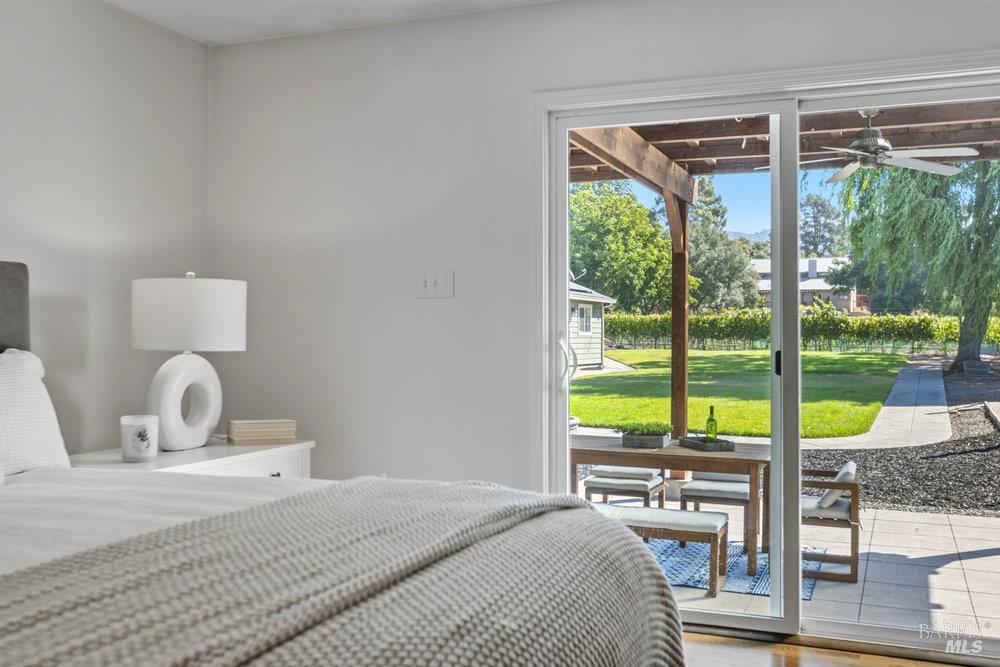
Staged bedroom with sliding doors overlooking a covered patio and green lawn.
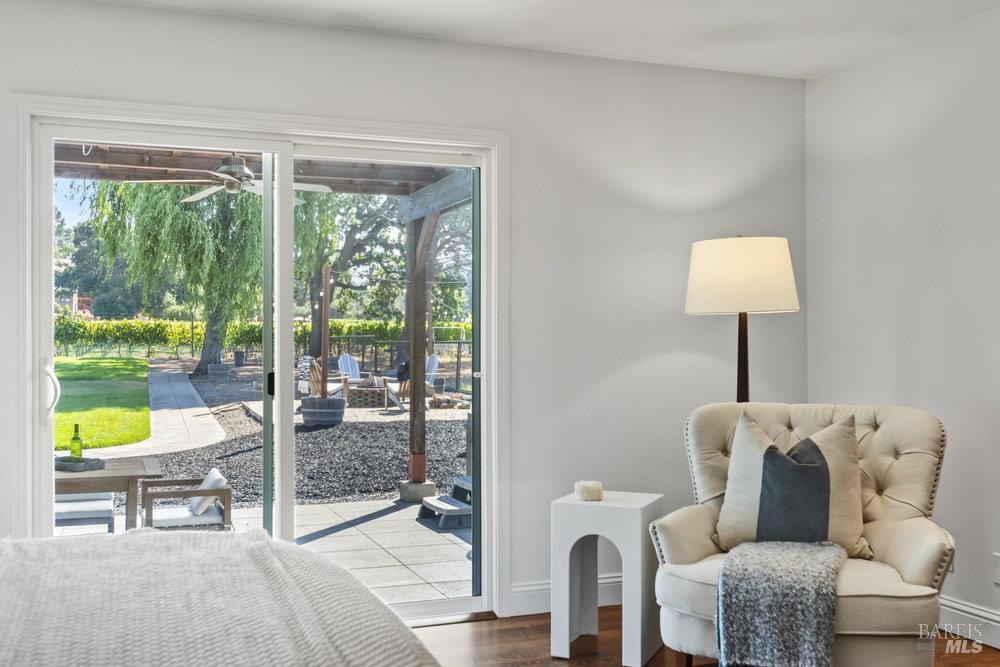
Bedroom with a cream tufted chair beside sliding doors overlooking a sunny patio and garden.
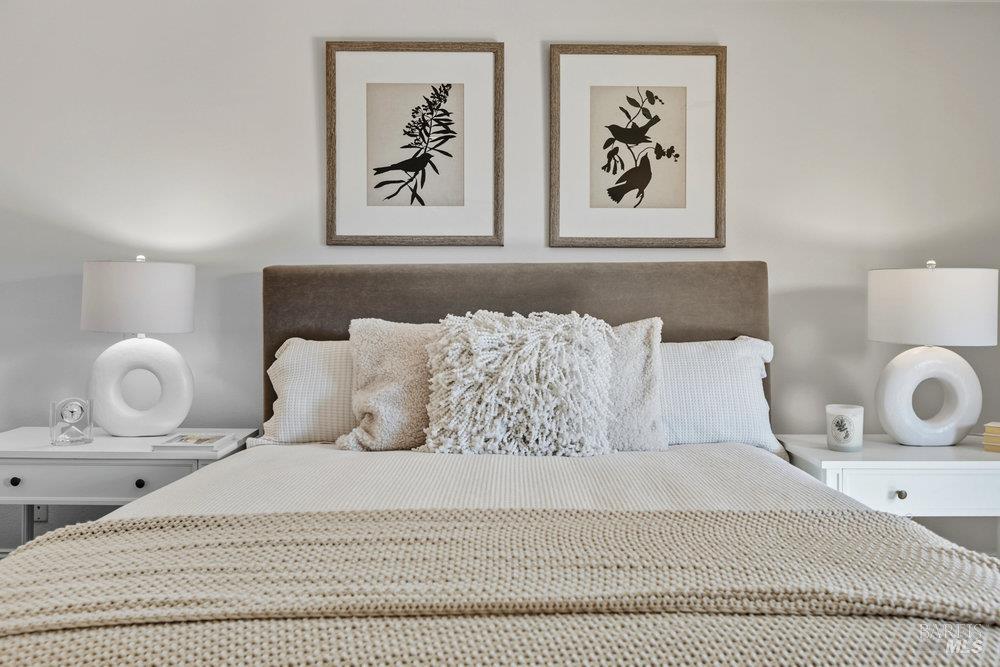
Staged bedroom with textured white bedding, a taupe headboard, matching lamps, and botanical prints.
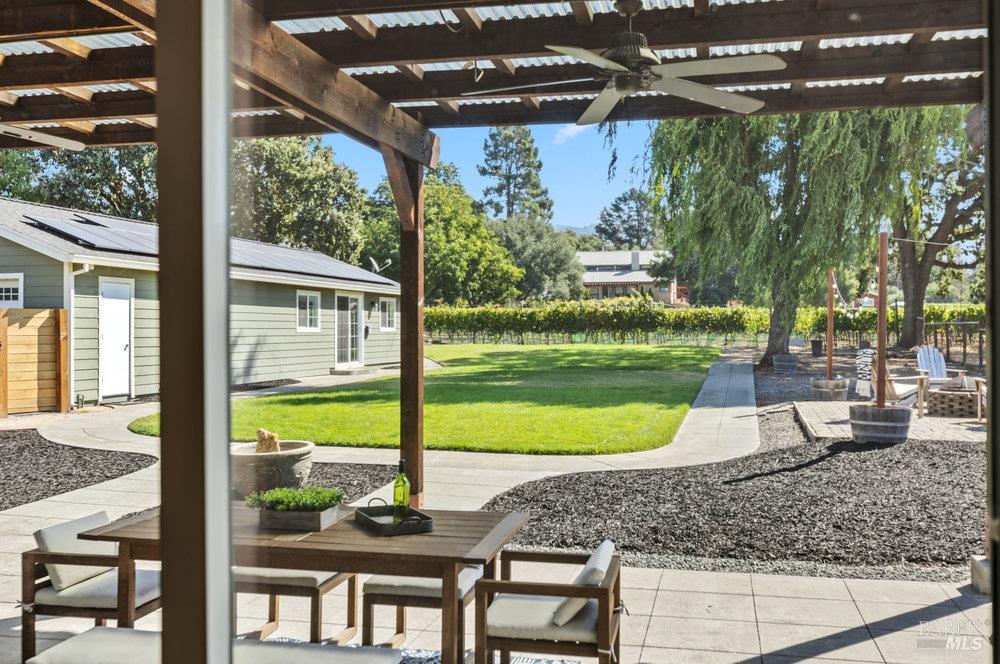
Backyard lawn and curving path viewed from a pergola-covered patio with outdoor dining furniture.
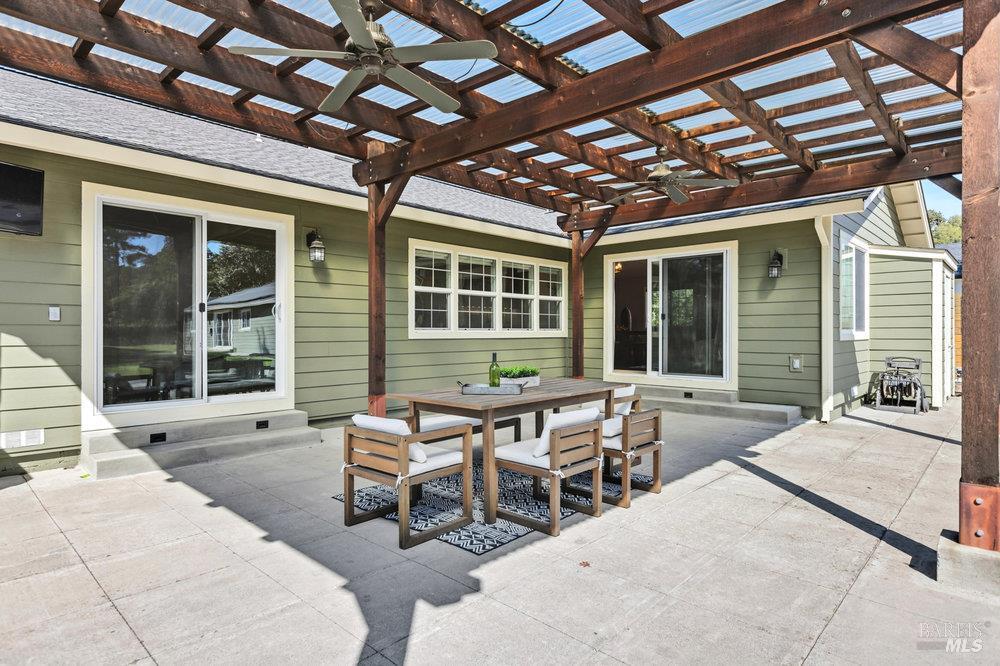
Sliding glass doors open to a pergola-covered patio and landscaped lawn with outdoor seating.
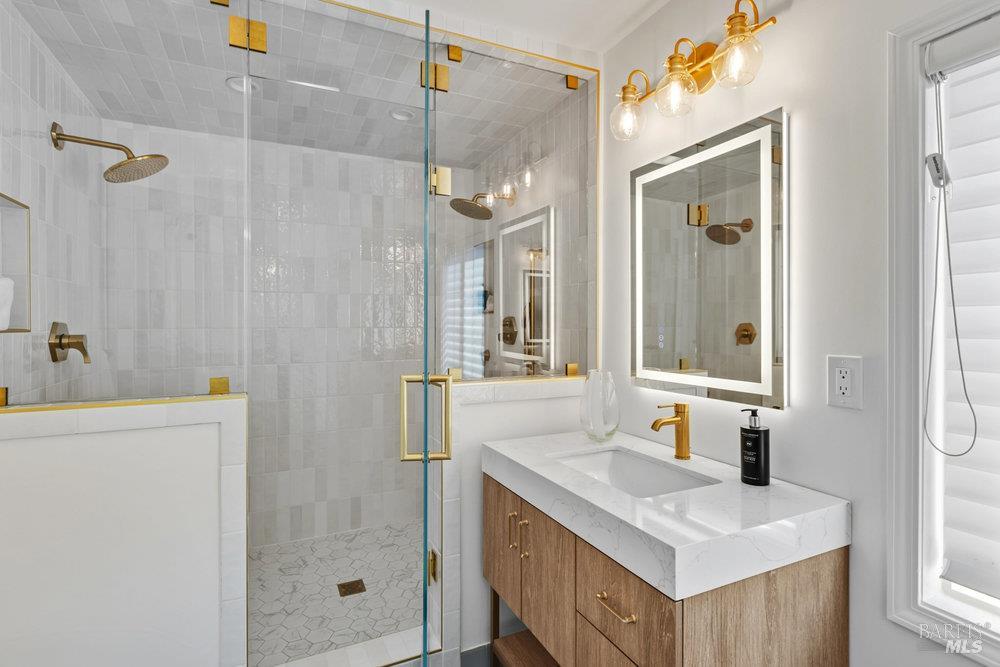
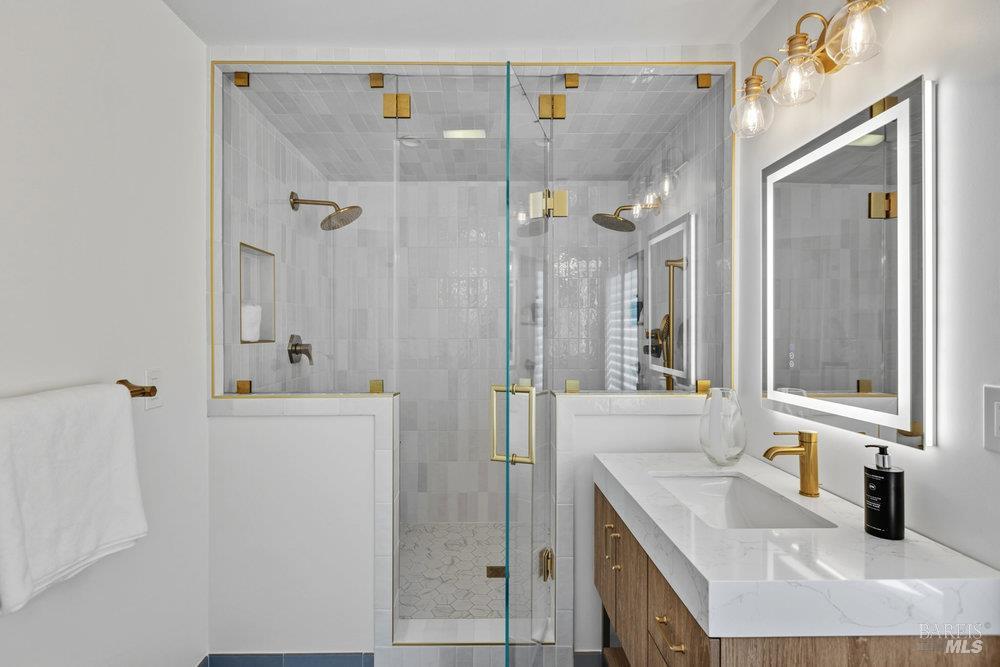
Bathroom with a glass walk-in shower, brass fixtures, and a wood vanity with a white marble countertop.
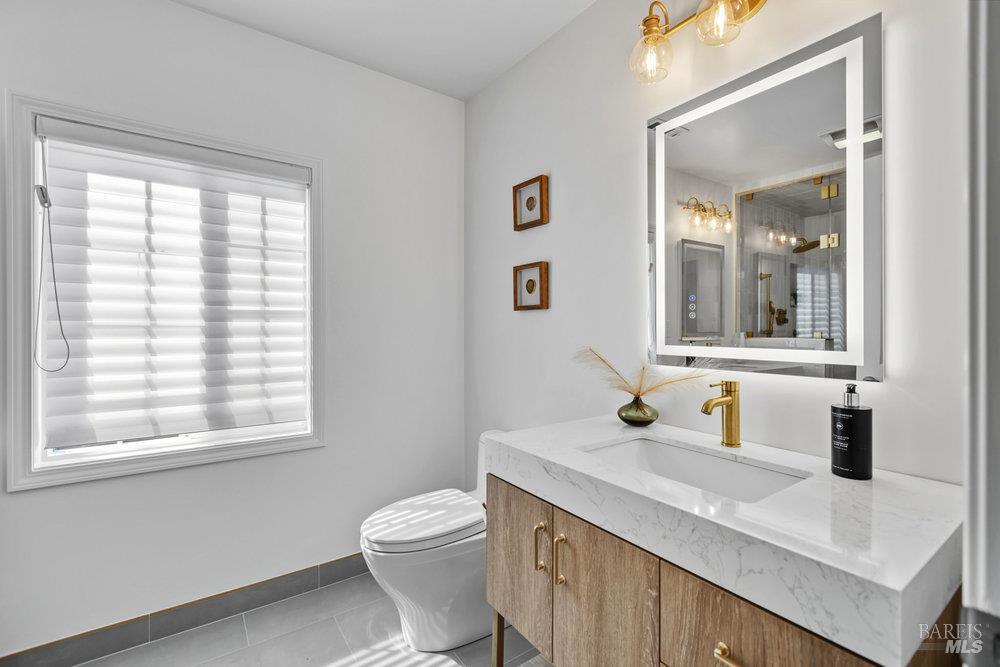
Bathroom with a wood vanity, marble-look countertop, gold fixtures, and a window with white blinds.
Bathroom with a glass-enclosed shower, brass fixtures, and a marble-look vanity.
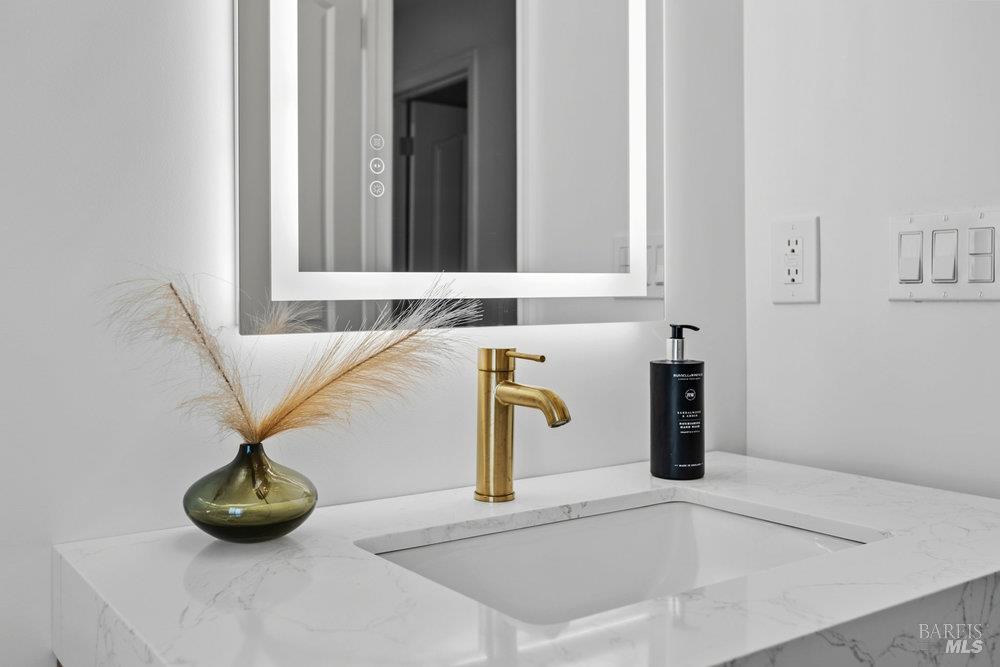
Bathroom vanity with a marble countertop, rectangular sink, and gold faucet.
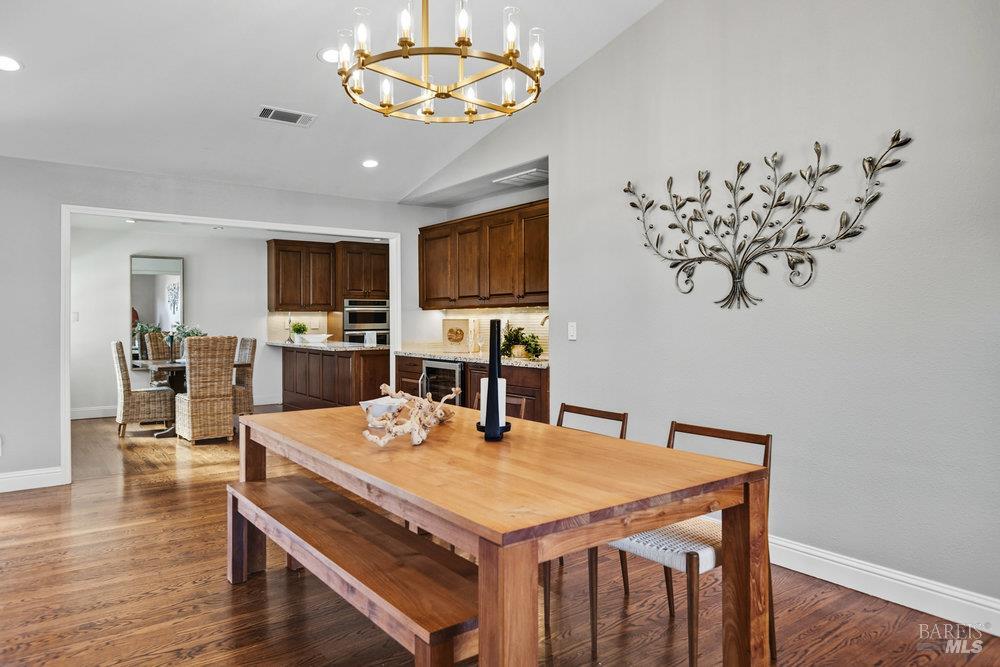
Dining room with a wooden table, brass chandelier, hardwood floors, and an adjoining kitchen.
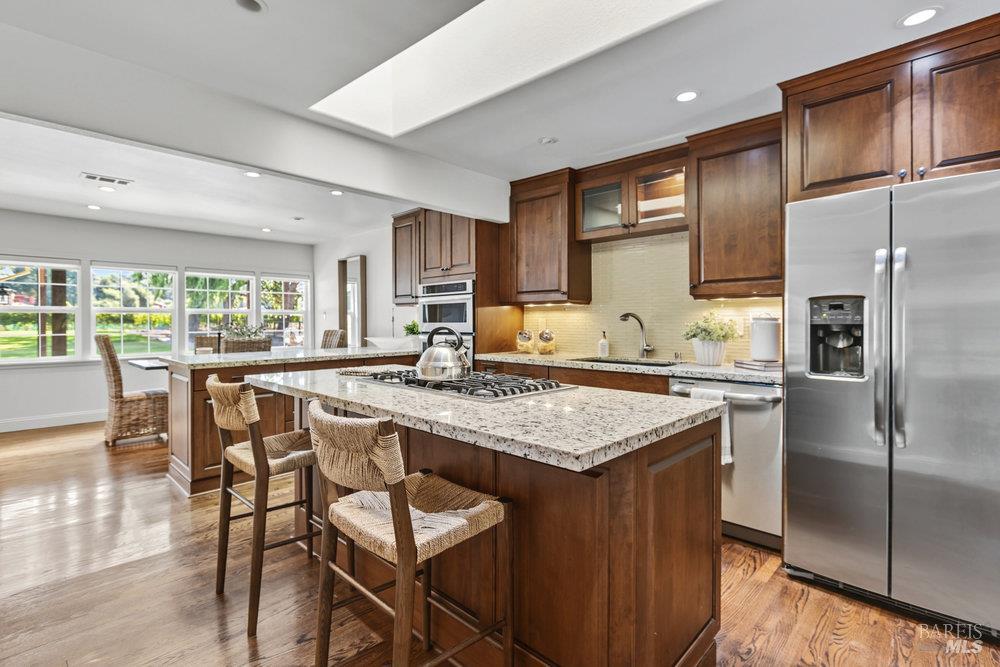
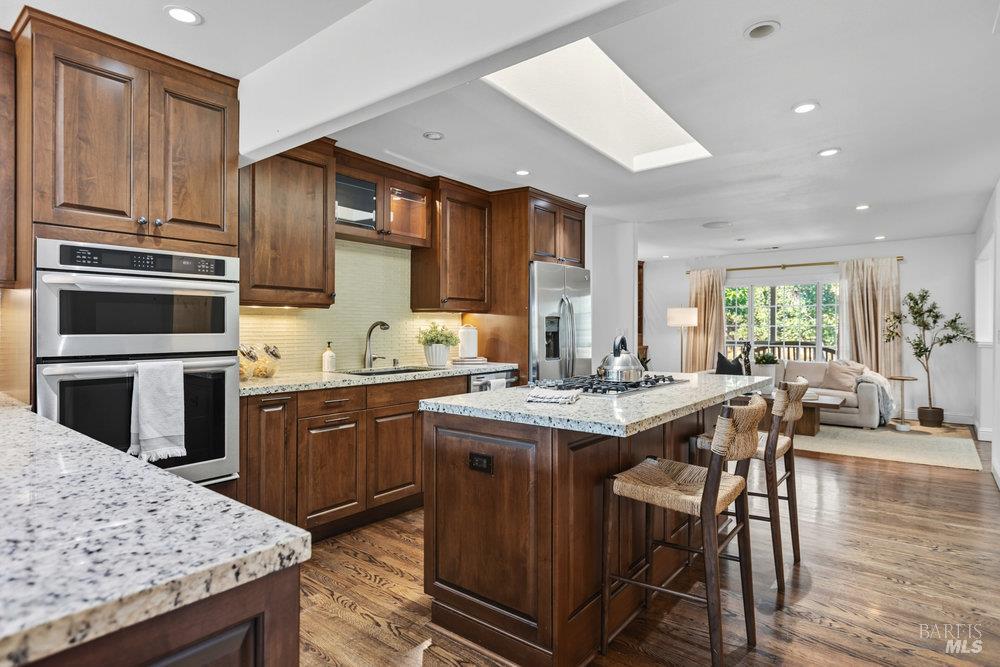
Kitchen with a granite island, woven bar stools, dark wood cabinets, and wide windows overlooking a green yard.
Kitchen with dark wood cabinets, granite counters, and windows overlooking a green yard.
Kitchen with dark wood cabinets, granite island, stainless steel appliances, and an adjoining living area.
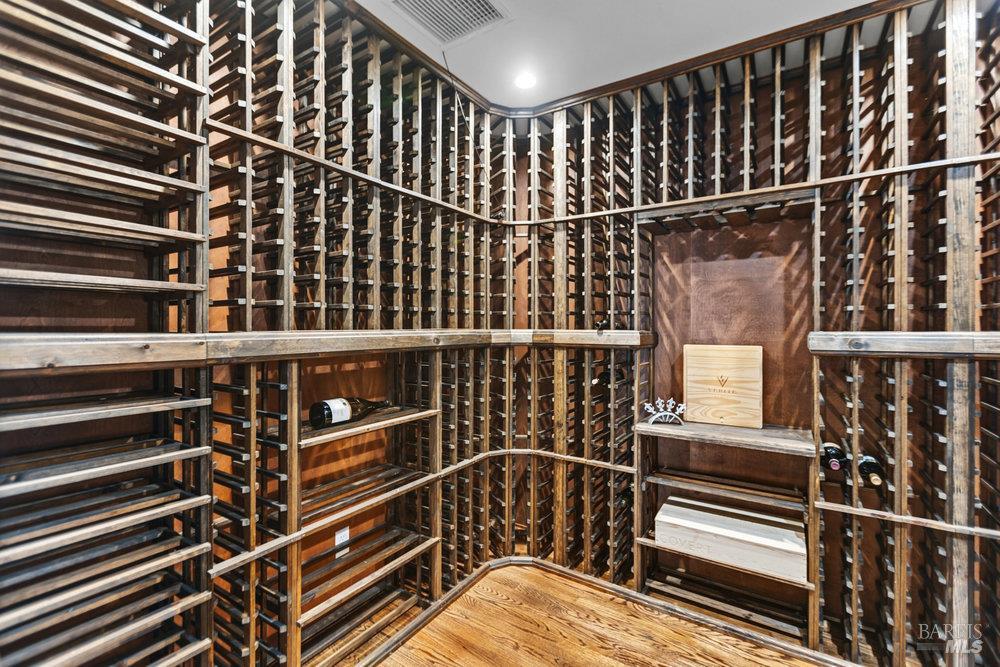
Wine cellar with floor-to-ceiling wood racks, bottles, and a plank floor.
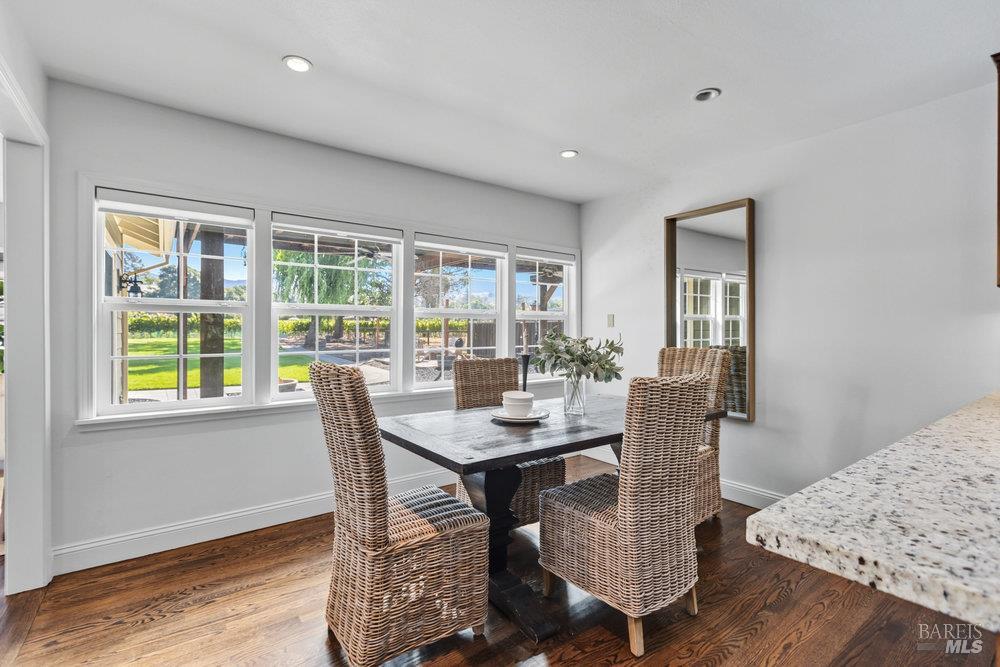
Dining area with woven chairs and a dark table beside windows overlooking a green yard.
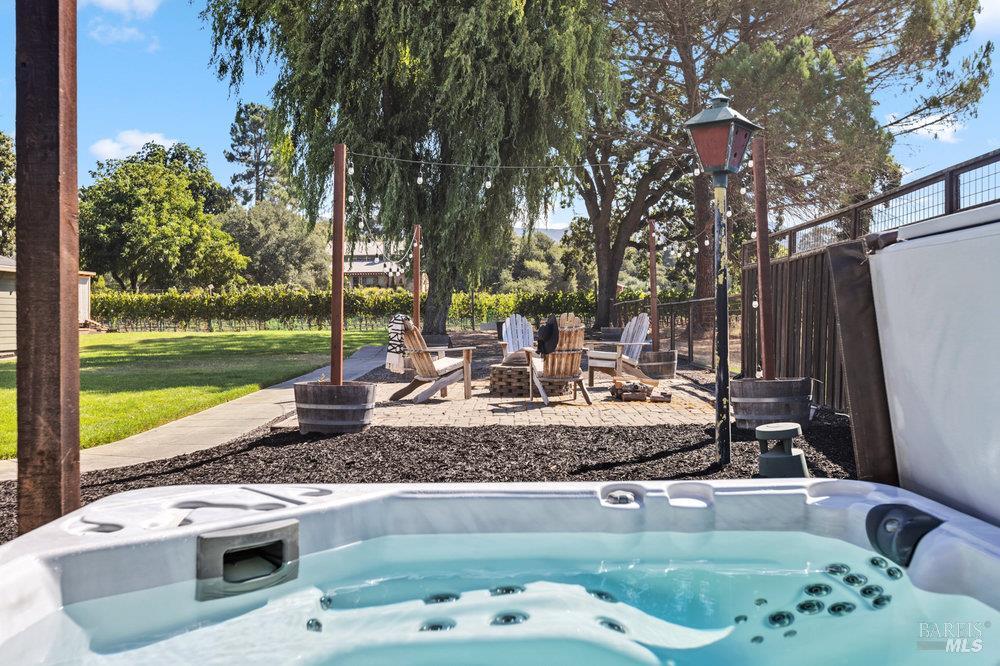
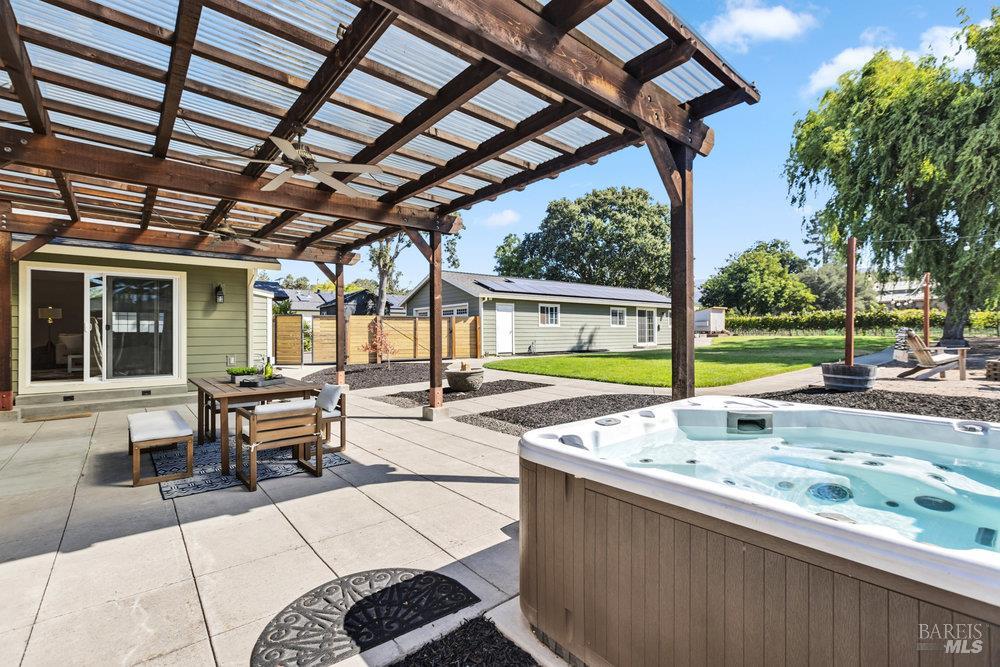
Outdoor hot tub beside a stone patio, with lawn and vineyard beyond.
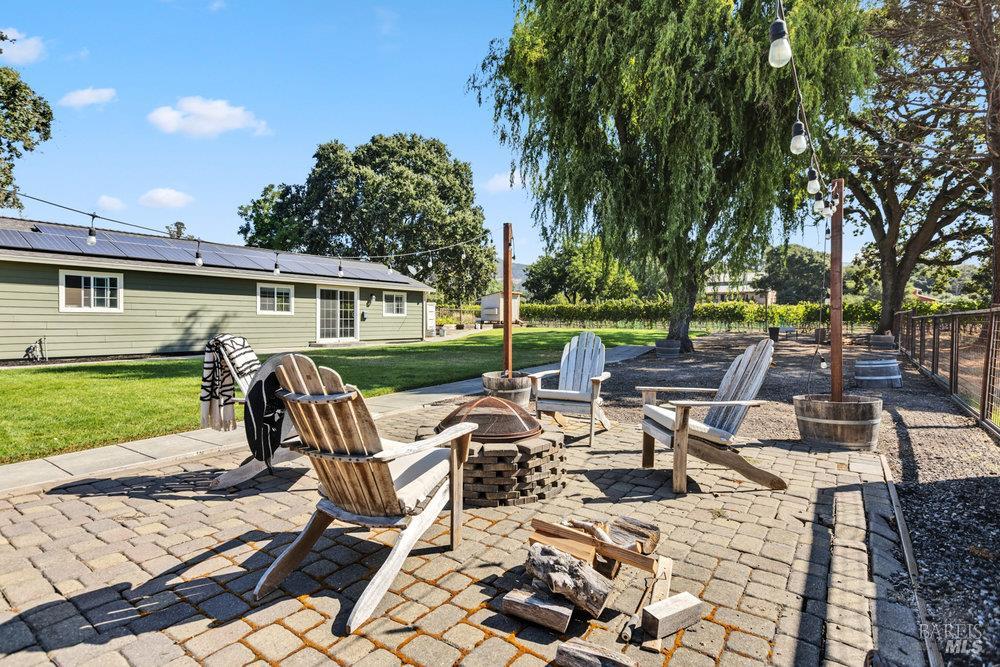
Backyard patio with Adirondack chairs around a fire pit beside a single-story home with solar panels.
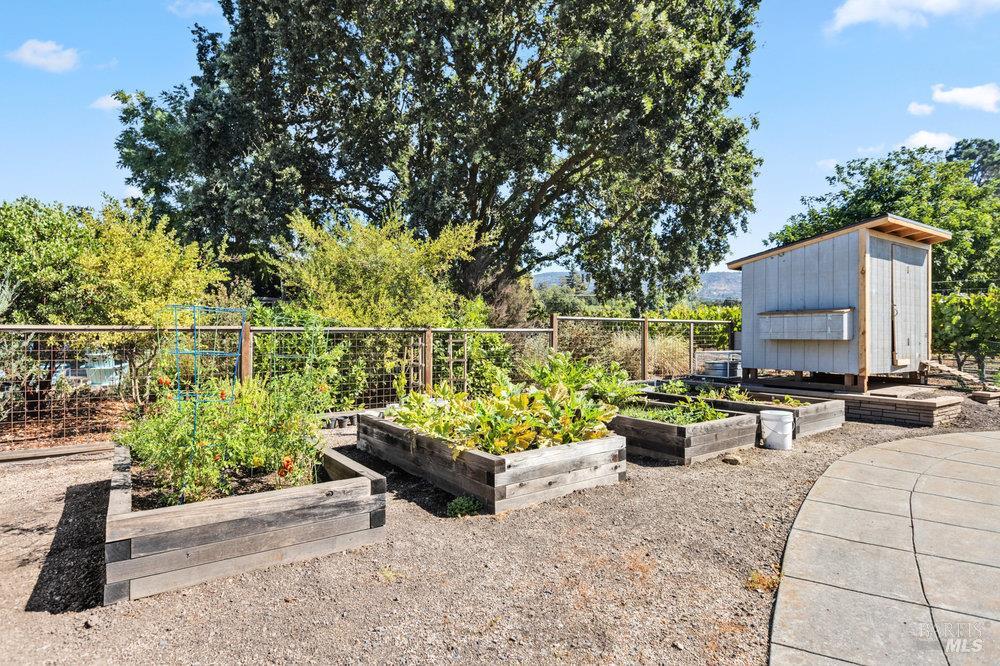
Garden with raised planting beds and a small shed beneath a large tree.
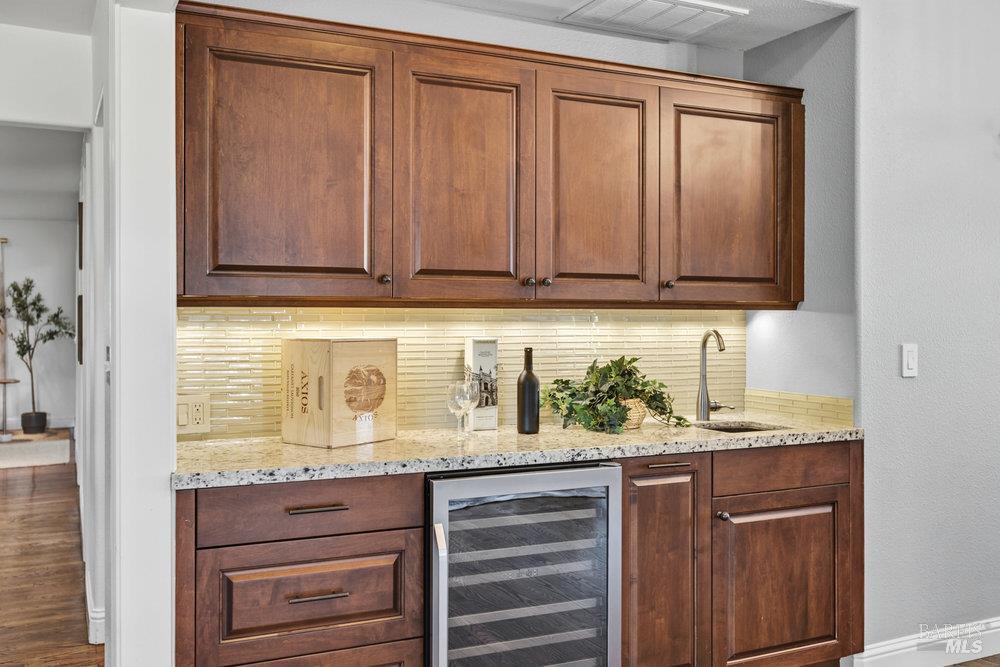
Kitchen beverage station with dark wood cabinetry, a small sink, and glass-front wine refrigerator.
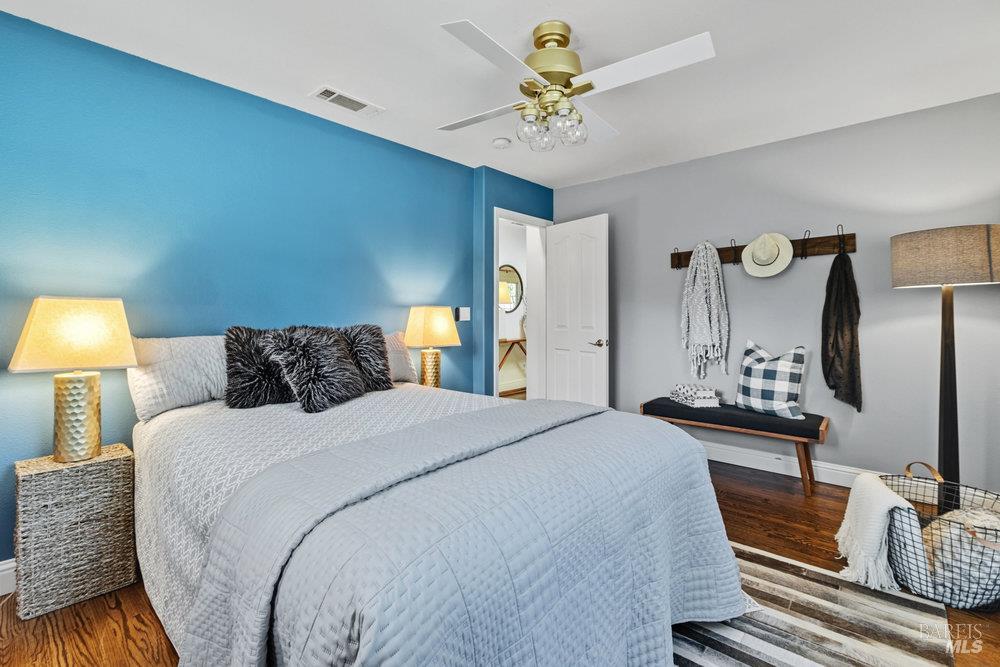
Staged bedroom with a large pale gray bed, blue accent wall, and bench beneath wall hooks.
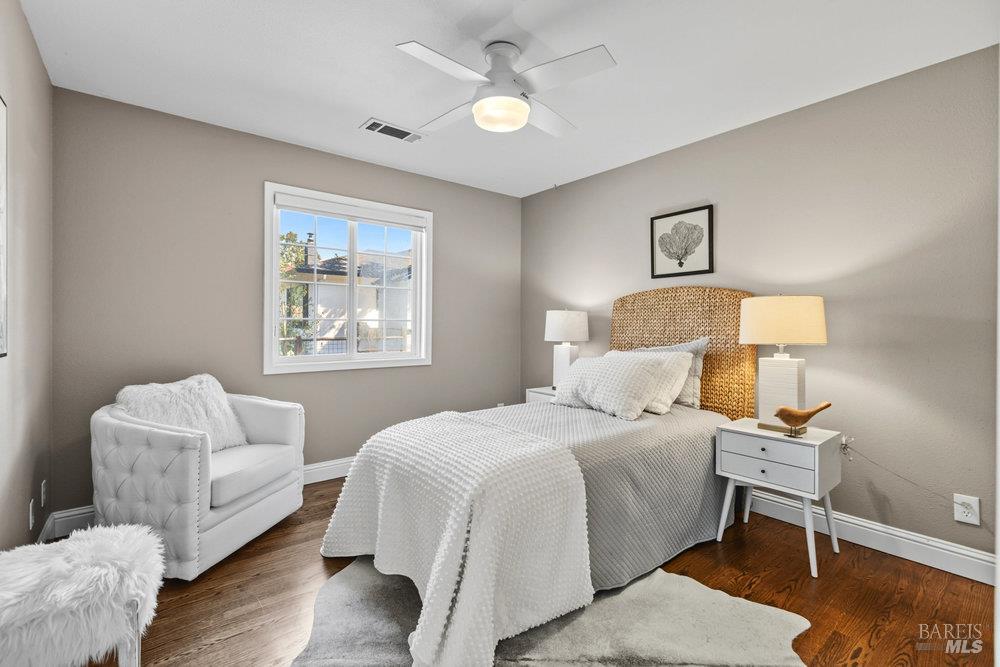
Bedroom with a woven-headboard bed, white armchair, and dark wood flooring.
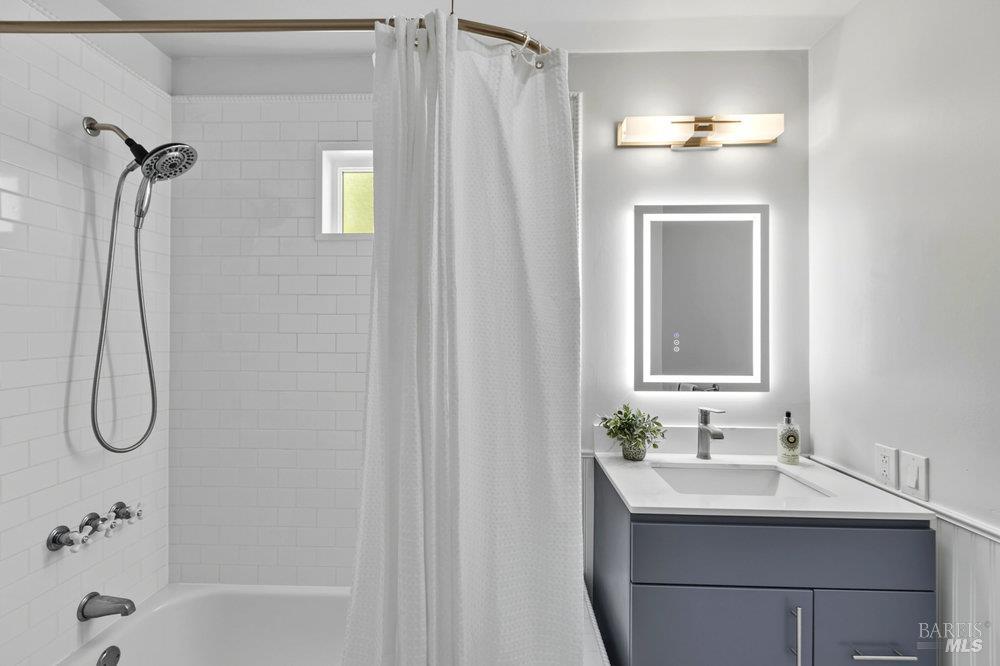
Bathroom with a subway-tile tub and shower, gray vanity, illuminated mirror, and small window.
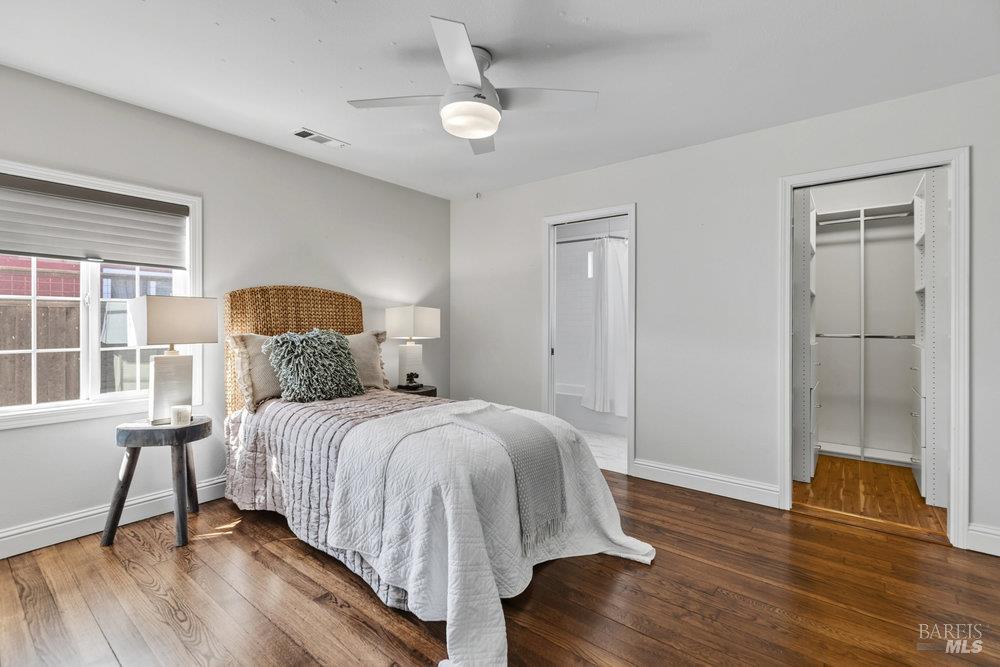
Staged bedroom with a woven headboard, ceiling fan, and open walk-in closet.
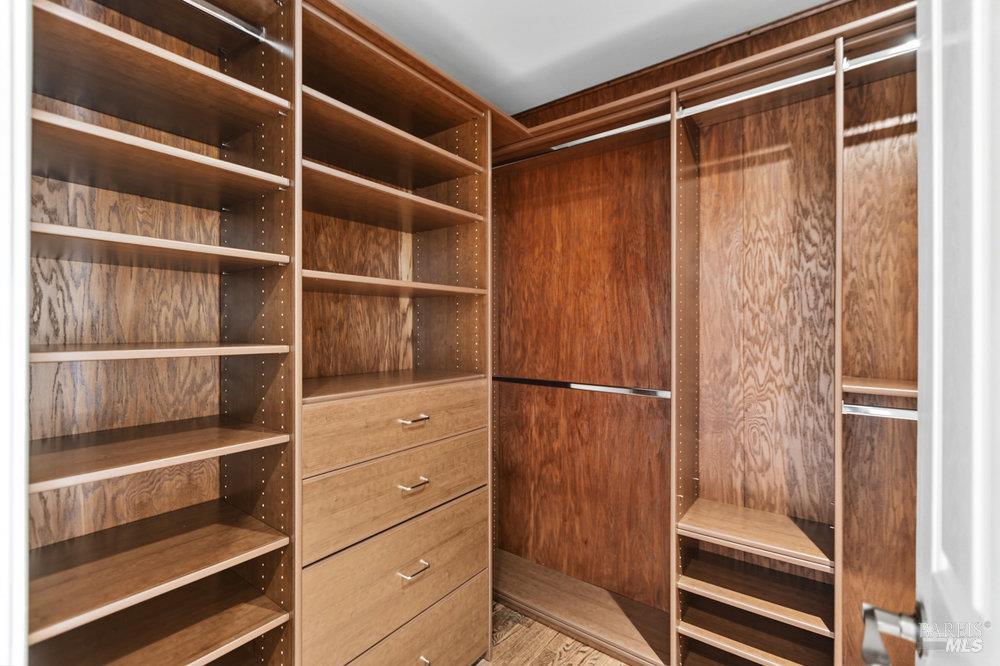
Walk-in closet with wood shelving, drawers, and built-in shoe storage.
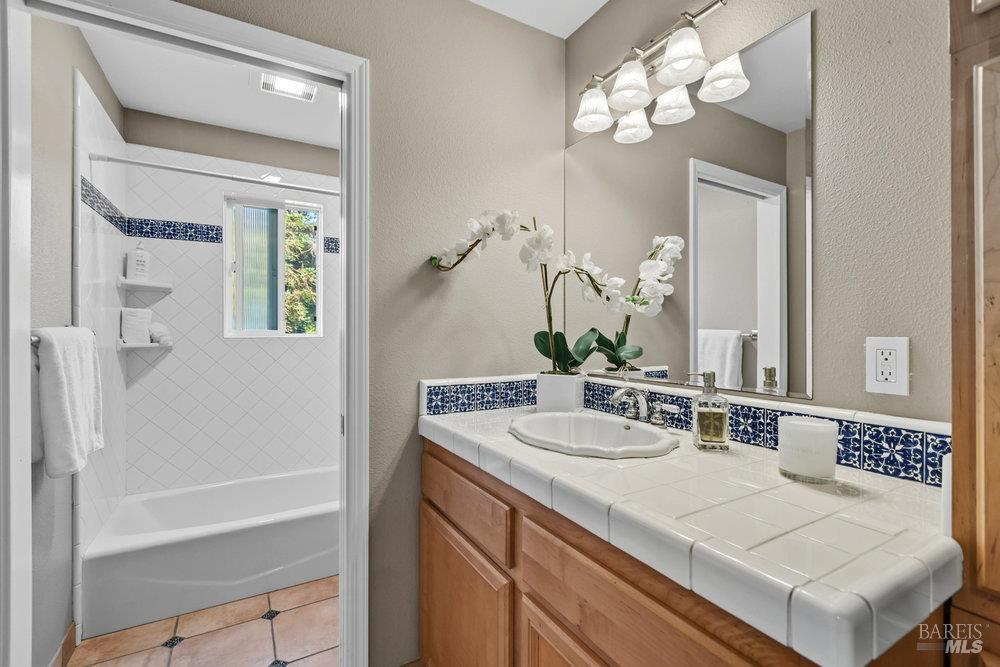
Bathroom with a tiled vanity, blue patterned backsplash, wood cabinets, and an adjoining tub and shower.
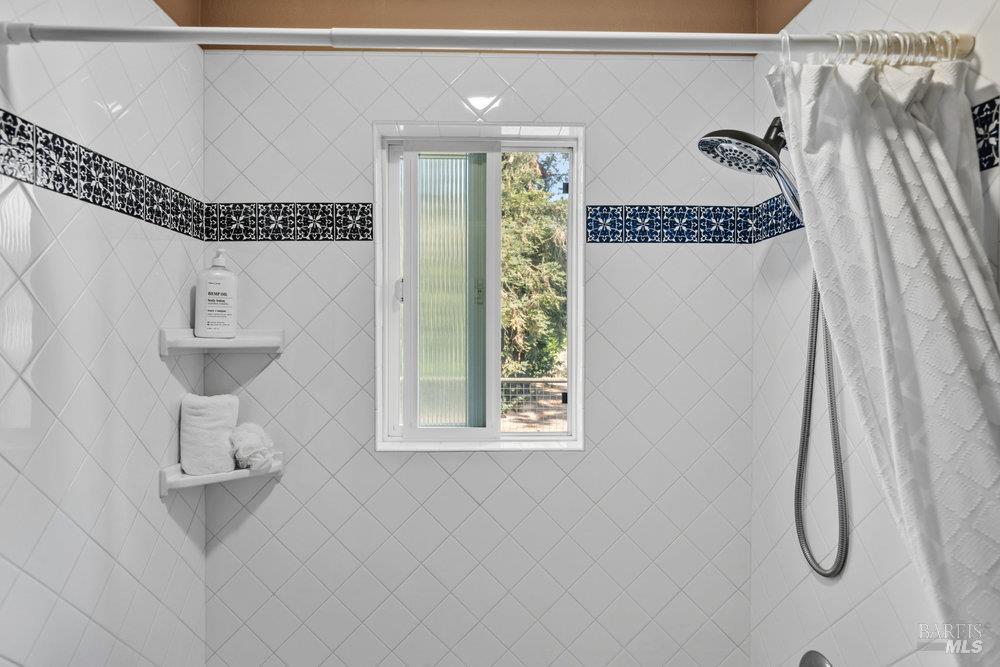
Tiled bathroom shower with a blue patterned border, window, handheld showerhead, and white curtain.
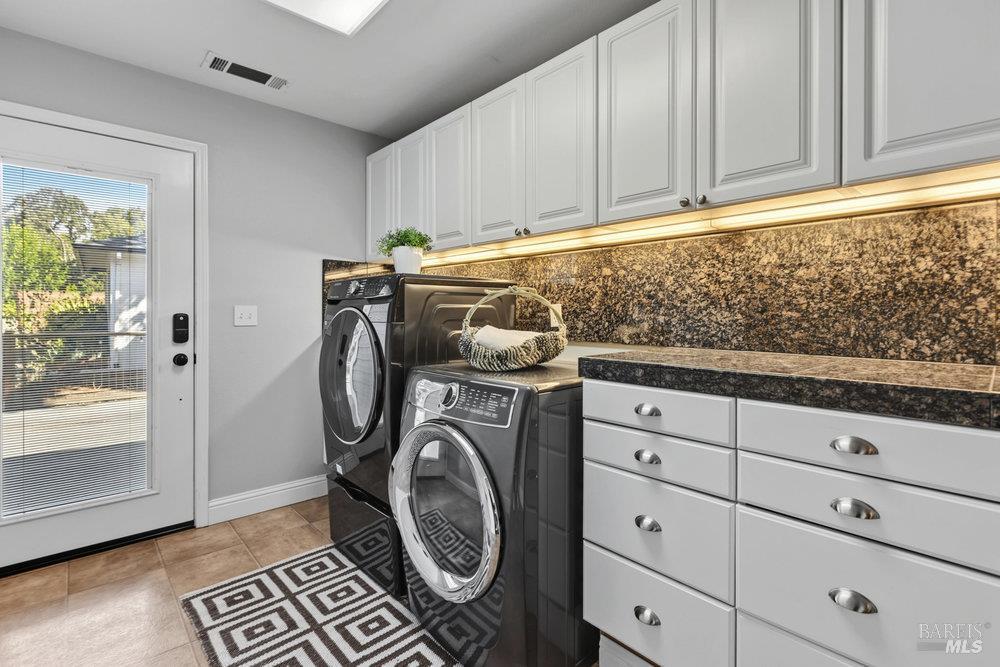
Laundry room with front-loading washer and dryer, white cabinetry, and a long stone countertop.
Backyard patio with a pergola-covered dining area, hot tub, lawn, and detached outbuilding.
Backyard patio with a wood pergola, ceiling fans, and outdoor dining set beside the house.
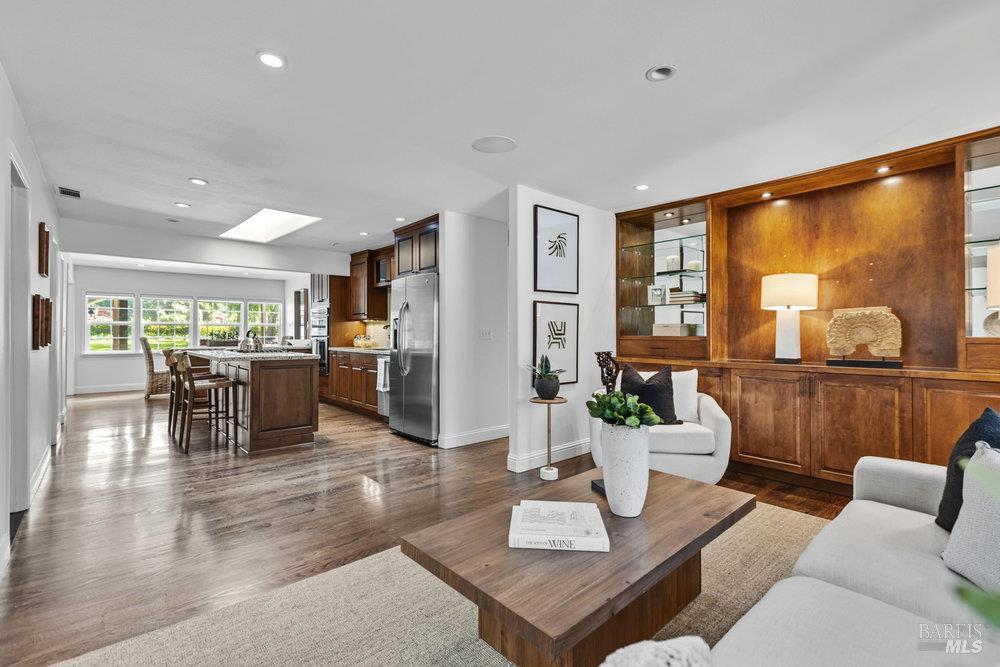
Open-plan living room and kitchen with a wood display wall, white sofas, and a kitchen island.
Aerial view of vineyard rows, neighboring homes, and distant hills in Napa.
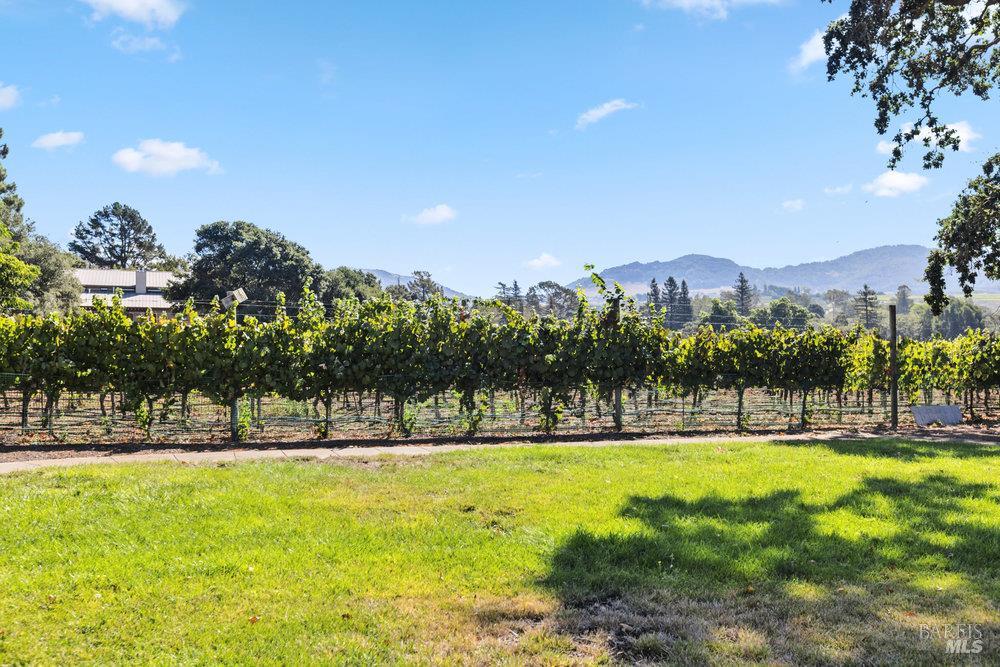
Vineyard rows beyond a green lawn, with distant mountains under a clear blue sky.
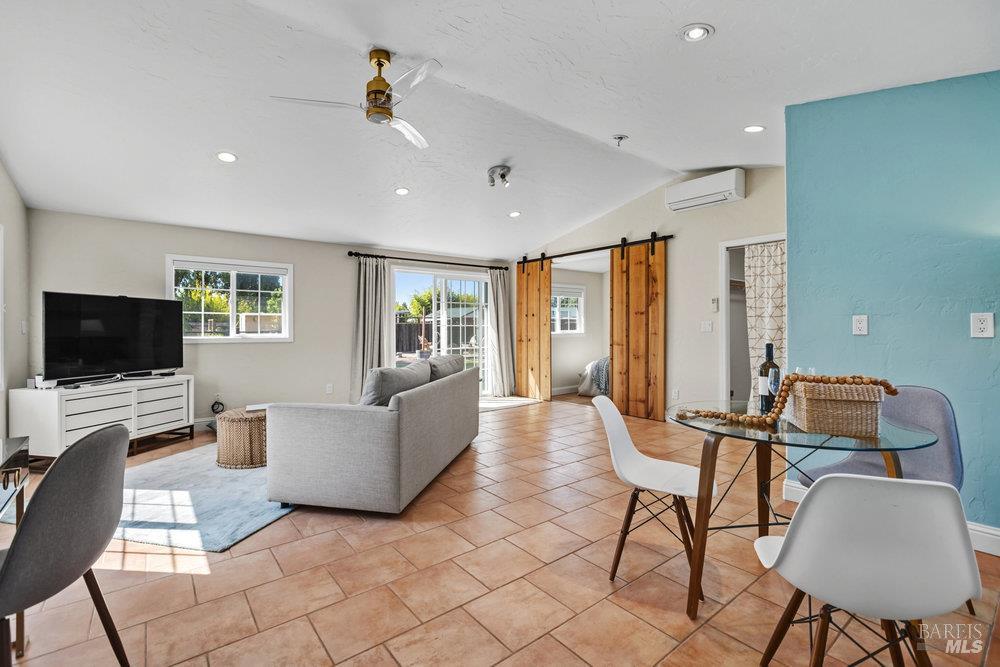
Living and dining area with gray sofa, turquoise accent wall, and terracotta tile floors.
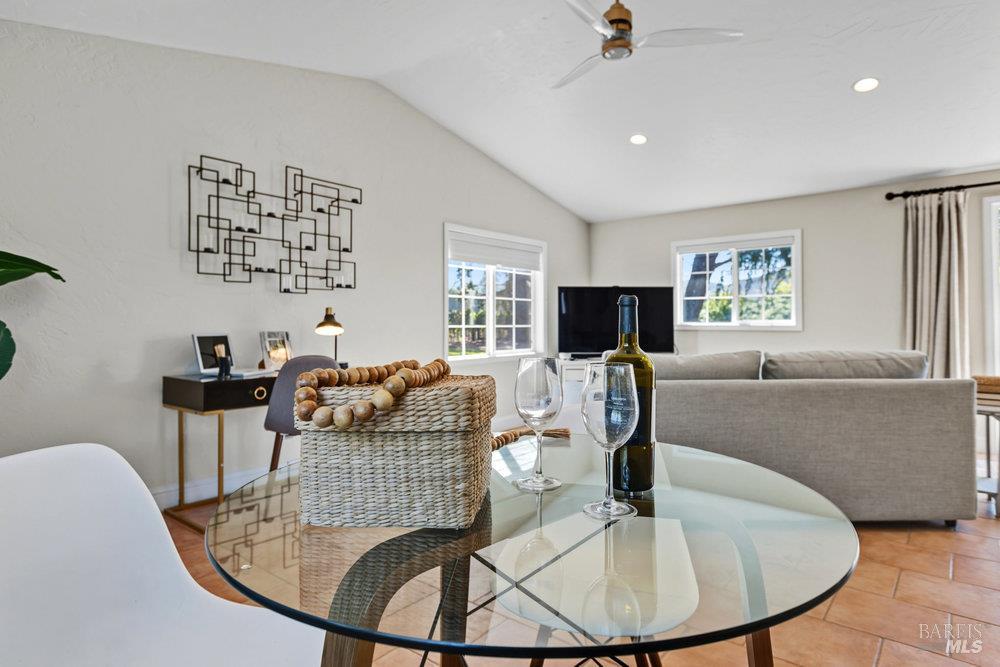
Open-plan living and dining room with a glass table, gray sofa, and geometric wall art.
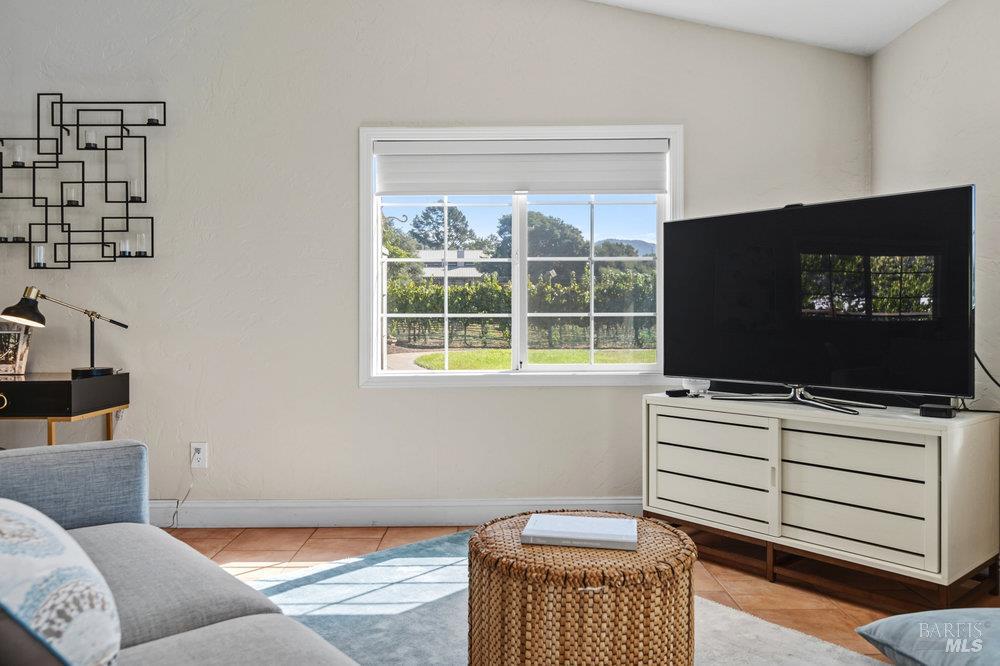
Living room with a gray sofa and television, looking out onto rows of vineyard vines.
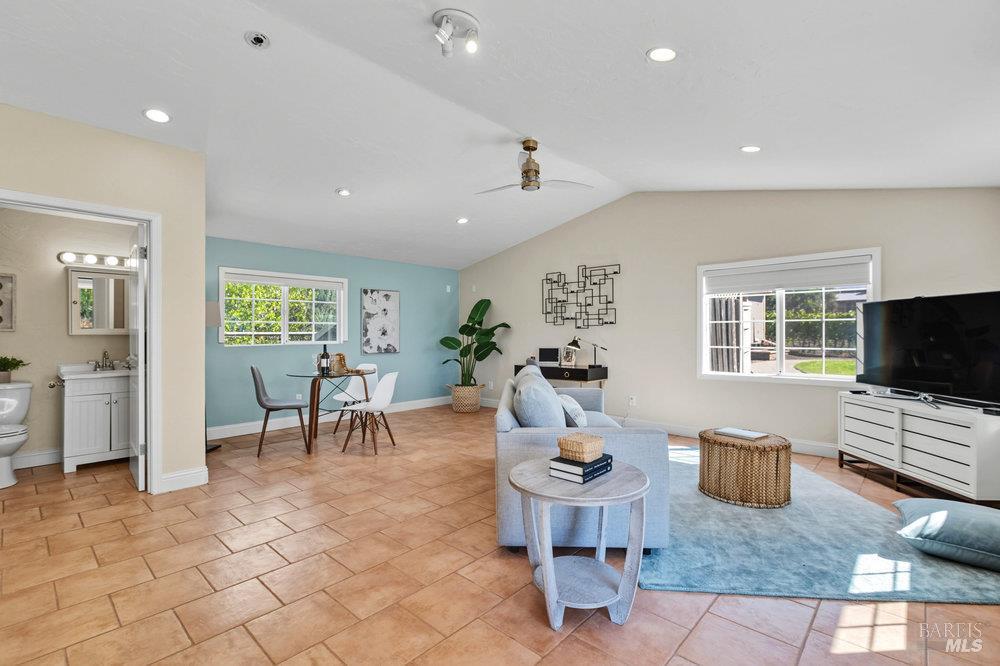
Staged living and dining room with tan tile floors, pale blue accent wall, and gray sofa.
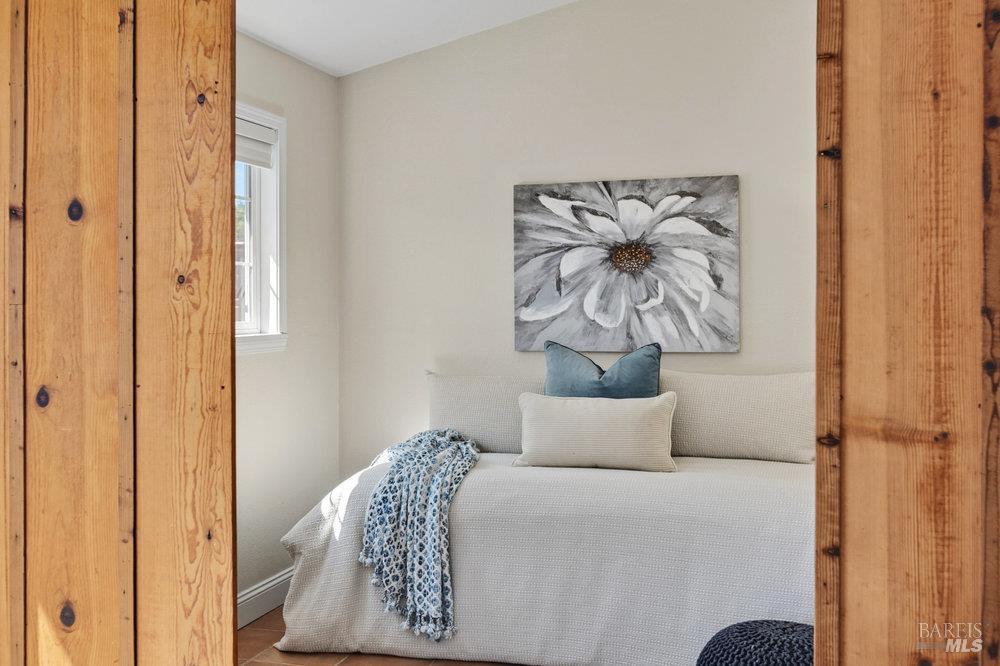
Bedroom with a white bed, blue accents, flower artwork, and rustic wooden doorway trim.
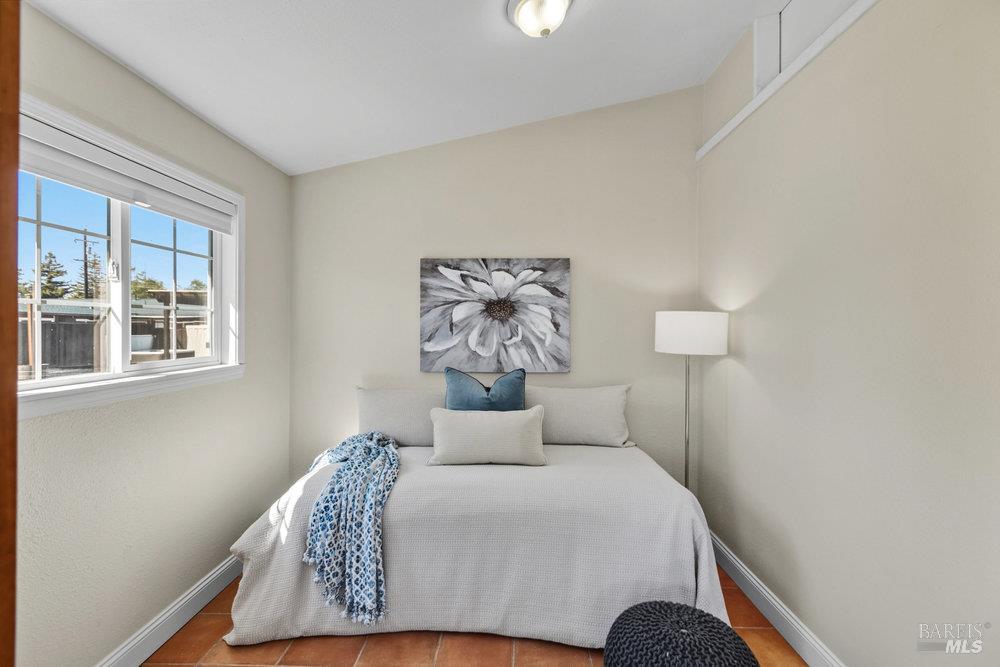
Staged bedroom with a white bed, blue accents, flower artwork, and a window.
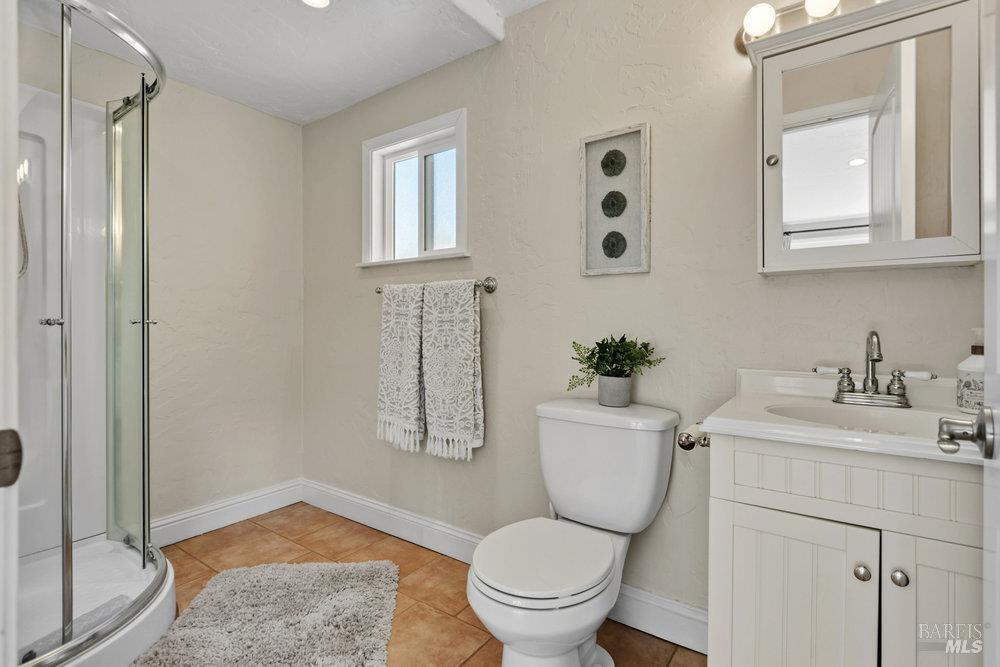
Bathroom with a curved glass shower, white vanity, and terracotta-colored tile floor.
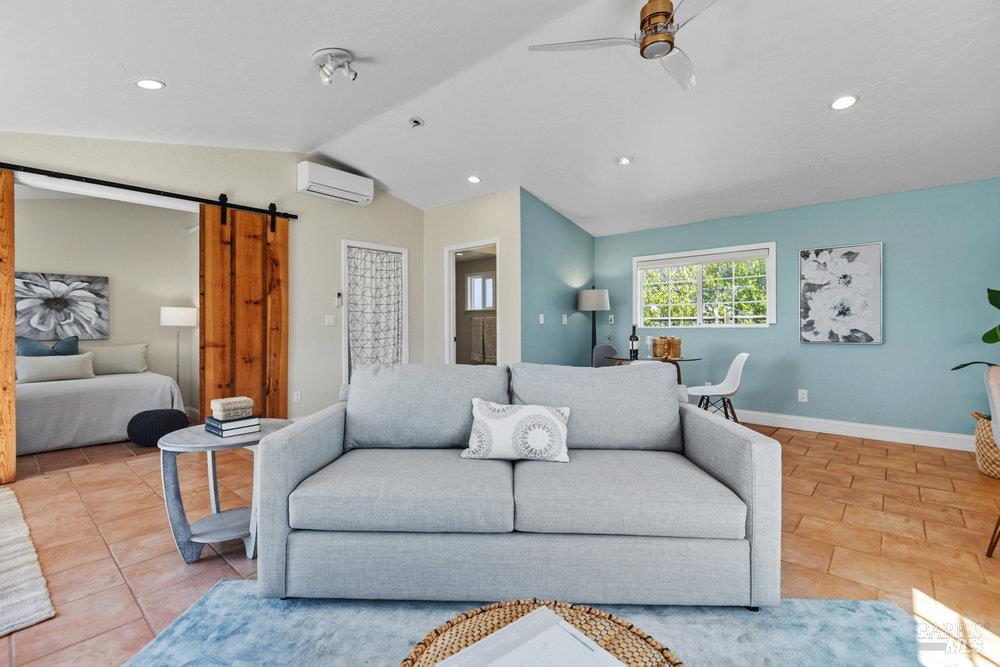
Living area with gray sofa, blue accent wall, terracotta tile floor, and wooden sliding barn door to the bedroom.
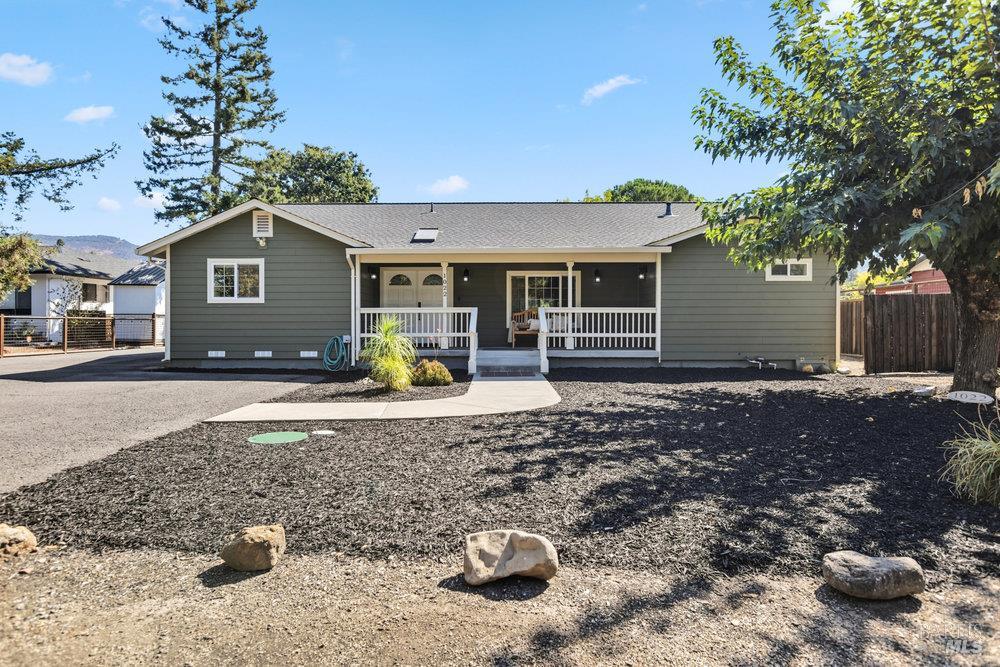
Single-story gray home with a covered porch, white railings, and a curved walkway through a gravel yard.
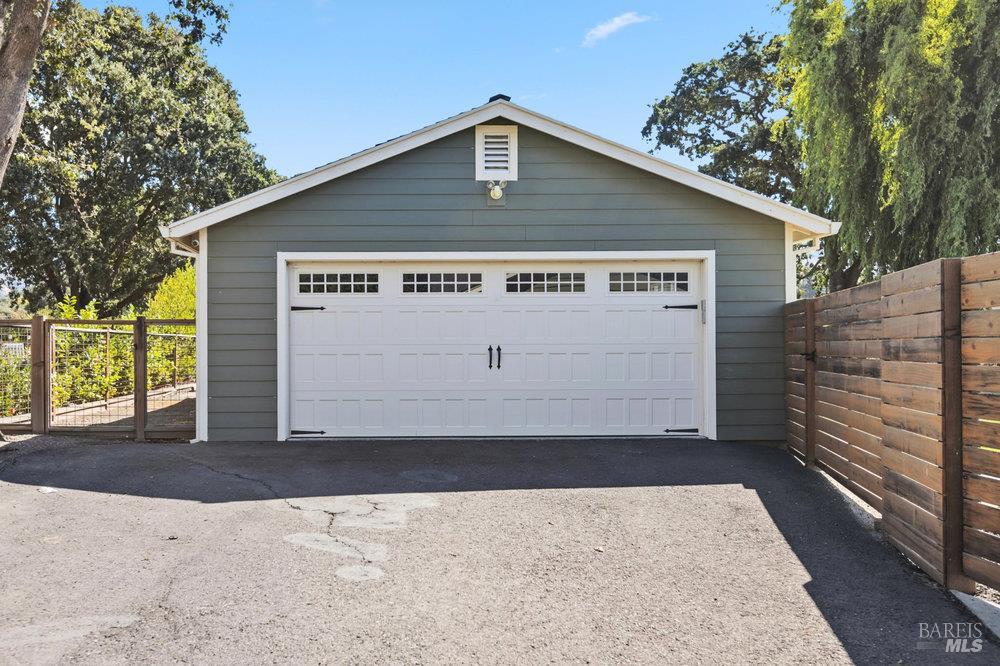
Gray detached garage with a white double door, paved driveway, and wooden fencing.
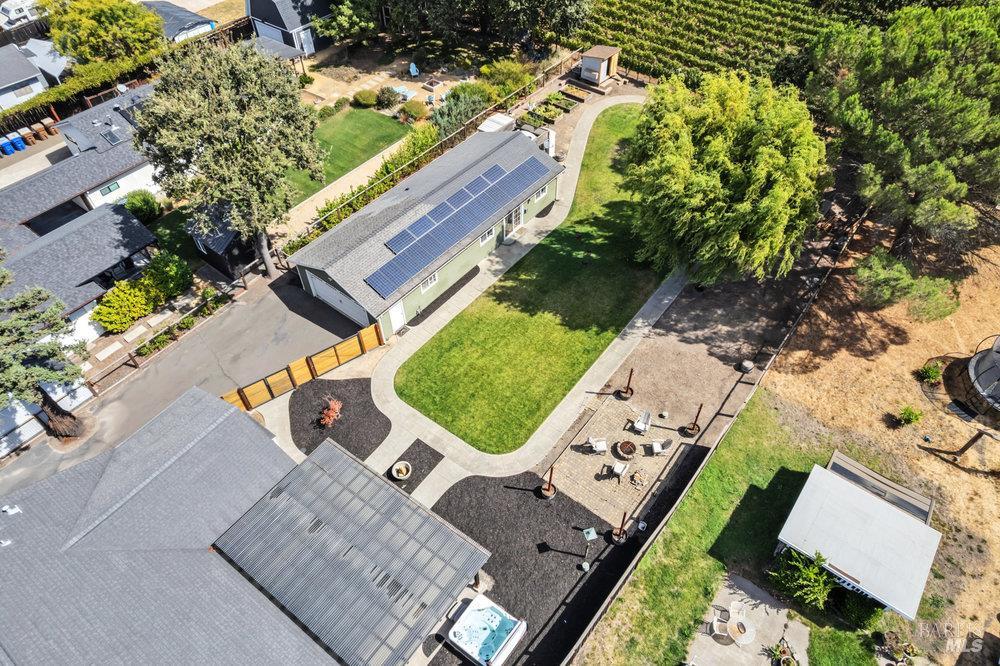
Aerial view of a solar-paneled home with a landscaped lawn, patio, and hot tub.
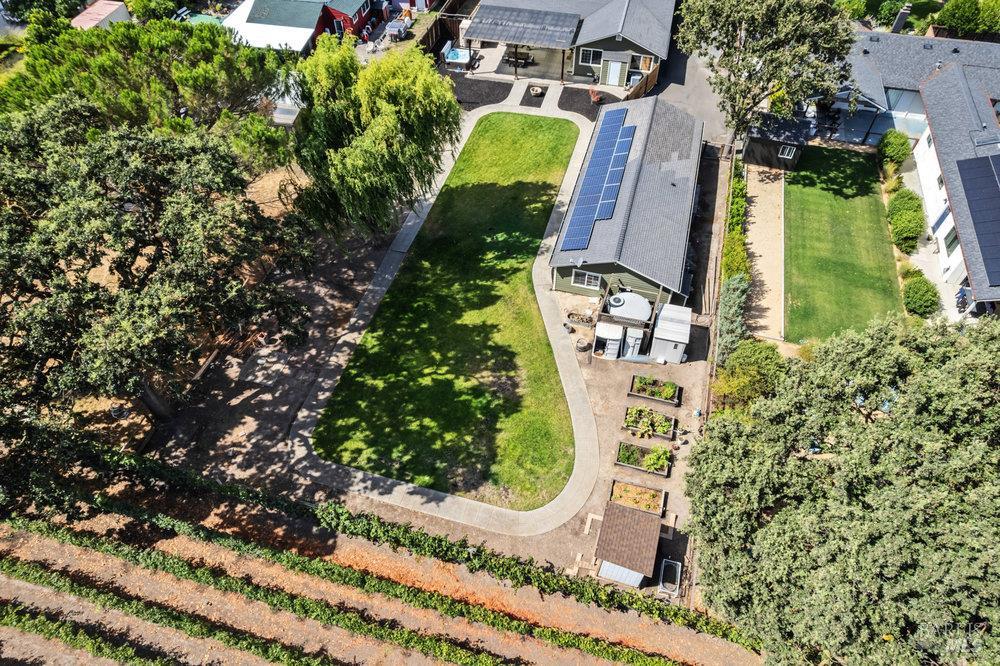
Aerial view of a home with rooftop solar panels, lawn, garden beds, and mature trees.
Backyard with a broad lawn, mature trees, paved paths, and solar panels on the nearer roof.
Aerial view of a Napa home with rooftop solar panels, a lawn, and a paved patio.
Aerial view of vineyard rows, Napa homes, and distant mountains beneath a clear blue sky.
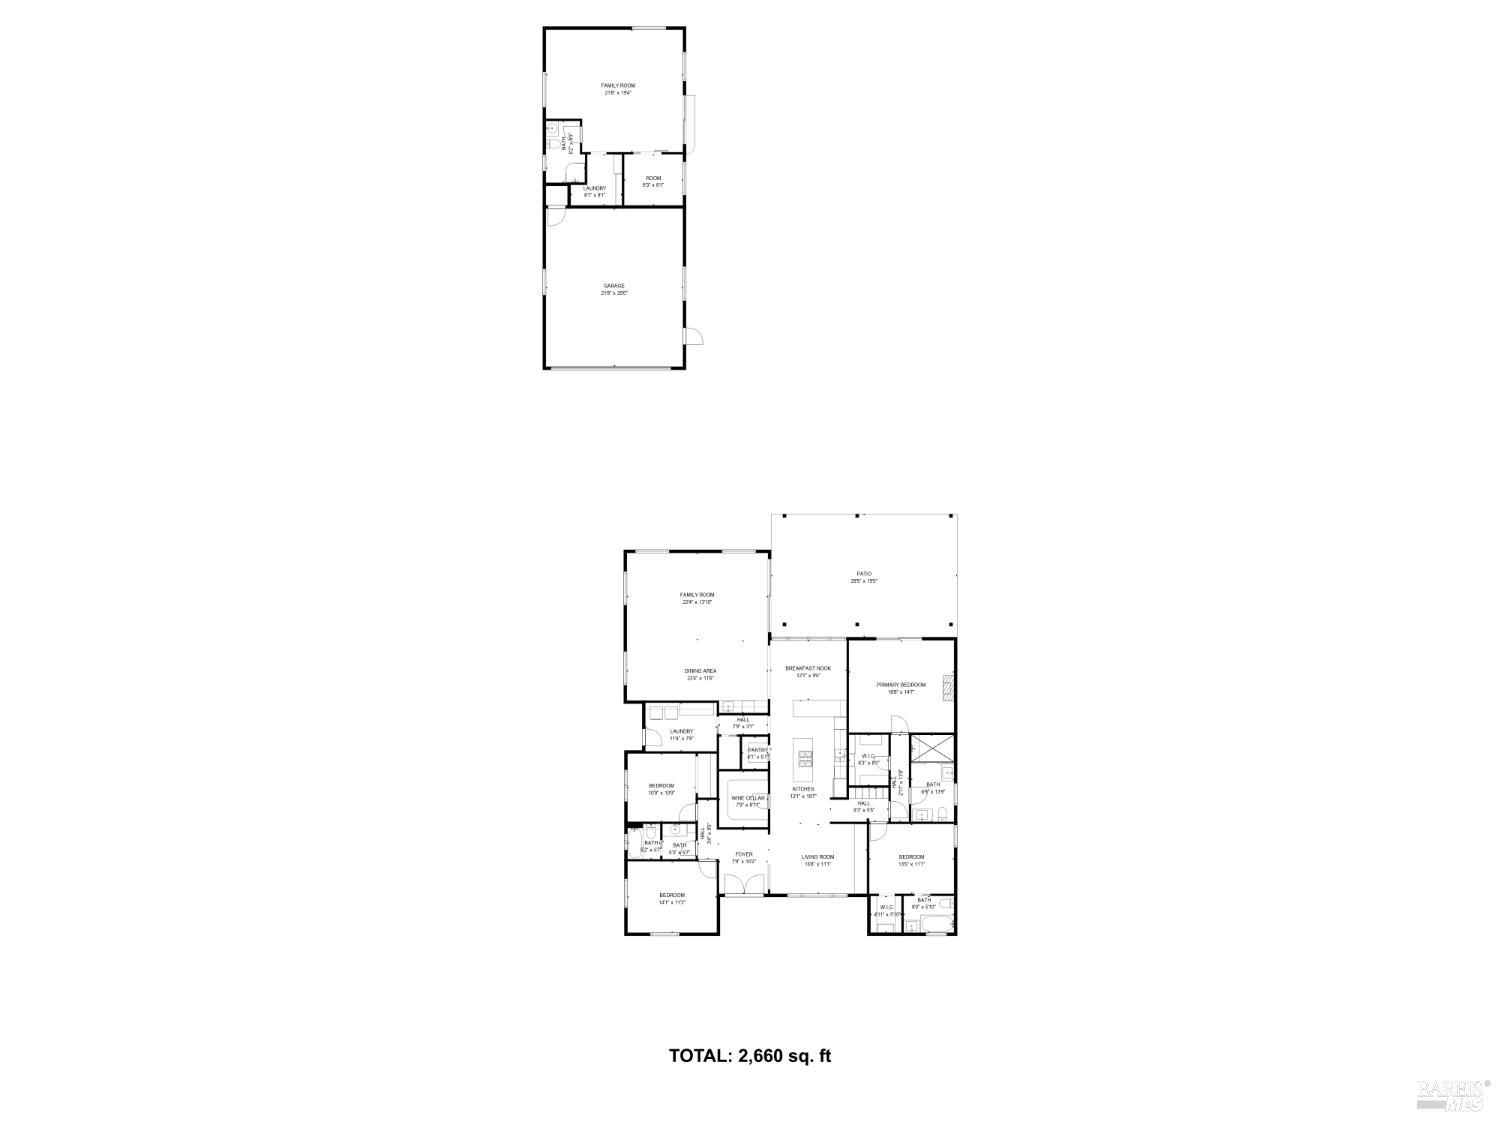
Floor plan showing the home's layout, garage, patio, and total area of 2,660 square feet.
SEE ALL PHOTOS
Aerial view of a home with solar panels, a broad lawn, garden beds, and grapevines.
Patio with Adirondack chairs around a fire pit, string lights, and grapevines in the background.
Entryway looking into a furnished living room with hardwood floors and built-in wood shelving.
Living room with white sofas, walnut built-ins, and glass doors overlooking greenery.
Open-plan living and dining room with white sofas, a wood table, and kitchen beyond.
Kitchen with dark wood cabinets, granite counters, stainless appliances, and a foreground gas cooktop.
Open-plan living and dining room with cream sofas, hardwood floors, and a brass chandelier.
Dining room with a long dark wood table, woven chairs, and large windows overlooking a green lawn.
Staged living room with white sofas and a large walnut built-in cabinet with glass shelves.
Open-plan living and dining room with dark wood kitchen cabinetry, hardwood floors, and light-colored furnishings.
Living room with cream sofas and a large window overlooking a lawn, trees, and distant hills.
Furnished living room with cream sofas, a patterned rug, hardwood floors, and several bright windows.
Bedroom with a large bed and sliding glass doors opening to a covered patio and green lawn.
Staged bedroom with sliding doors overlooking a covered patio and green lawn.
Bedroom with a cream tufted chair beside sliding doors overlooking a sunny patio and garden.
Staged bedroom with textured white bedding, a taupe headboard, matching lamps, and botanical prints.
Backyard lawn and curving path viewed from a pergola-covered patio with outdoor dining furniture.
Sliding glass doors open to a pergola-covered patio and landscaped lawn with outdoor seating.
Bathroom with a glass walk-in shower, brass fixtures, and a wood vanity with a white marble countertop.
Bathroom with a wood vanity, marble-look countertop, gold fixtures, and a window with white blinds.
Bathroom with a glass-enclosed shower, brass fixtures, and a marble-look vanity.
Bathroom vanity with a marble countertop, rectangular sink, and gold faucet.
Dining room with a wooden table, brass chandelier, hardwood floors, and an adjoining kitchen.
Kitchen with a granite island, woven bar stools, dark wood cabinets, and wide windows overlooking a green yard.
Kitchen with dark wood cabinets, granite counters, and windows overlooking a green yard.
Kitchen with dark wood cabinets, granite island, stainless steel appliances, and an adjoining living area.
Wine cellar with floor-to-ceiling wood racks, bottles, and a plank floor.
Dining area with woven chairs and a dark table beside windows overlooking a green yard.
Outdoor hot tub beside a stone patio, with lawn and vineyard beyond.
Backyard patio with Adirondack chairs around a fire pit beside a single-story home with solar panels.
Garden with raised planting beds and a small shed beneath a large tree.
Kitchen beverage station with dark wood cabinetry, a small sink, and glass-front wine refrigerator.
Staged bedroom with a large pale gray bed, blue accent wall, and bench beneath wall hooks.
Bedroom with a woven-headboard bed, white armchair, and dark wood flooring.
Bathroom with a subway-tile tub and shower, gray vanity, illuminated mirror, and small window.
Staged bedroom with a woven headboard, ceiling fan, and open walk-in closet.
Walk-in closet with wood shelving, drawers, and built-in shoe storage.
Bathroom with a tiled vanity, blue patterned backsplash, wood cabinets, and an adjoining tub and shower.
Tiled bathroom shower with a blue patterned border, window, handheld showerhead, and white curtain.
Laundry room with front-loading washer and dryer, white cabinetry, and a long stone countertop.
Backyard patio with a pergola-covered dining area, hot tub, lawn, and detached outbuilding.
Backyard patio with a wood pergola, ceiling fans, and outdoor dining set beside the house.
Open-plan living room and kitchen with a wood display wall, white sofas, and a kitchen island.
Aerial view of vineyard rows, neighboring homes, and distant hills in Napa.
Vineyard rows beyond a green lawn, with distant mountains under a clear blue sky.
Living and dining area with gray sofa, turquoise accent wall, and terracotta tile floors.
Open-plan living and dining room with a glass table, gray sofa, and geometric wall art.
Living room with a gray sofa and television, looking out onto rows of vineyard vines.
Staged living and dining room with tan tile floors, pale blue accent wall, and gray sofa.
Bedroom with a white bed, blue accents, flower artwork, and rustic wooden doorway trim.
Staged bedroom with a white bed, blue accents, flower artwork, and a window.
Bathroom with a curved glass shower, white vanity, and terracotta-colored tile floor.
Living area with gray sofa, blue accent wall, terracotta tile floor, and wooden sliding barn door to the bedroom.
Single-story gray home with a covered porch, white railings, and a curved walkway through a gravel yard.
Gray detached garage with a white double door, paved driveway, and wooden fencing.
Aerial view of a solar-paneled home with a landscaped lawn, patio, and hot tub.
Aerial view of a home with rooftop solar panels, lawn, garden beds, and mature trees.
Backyard with a broad lawn, mature trees, paved paths, and solar panels on the nearer roof.
Aerial view of a Napa home with rooftop solar panels, a lawn, and a paved patio.
Aerial view of vineyard rows, Napa homes, and distant mountains beneath a clear blue sky.
Floor plan showing the home's layout, garage, patio, and total area of 2,660 square feet.
For Sale

1022 Berry Lane

1022 Berry Lane, Napa, CA 94558

$1,782,000
Country living in Coombsville! This rare .40-acre Berry Lane property is framed by vineyard and hillside views and offers a single-level home with 4 bedrooms and 3 baths plus a detached guest cottage. The flexible floor plan includes both a living and family room, with the front family room featuring custom built-in cabinetry. At the heart of the home, the kitchen shines with abundant cabinetry, stainless appliances, gas range, center island with seating, breakfast nook, and a custom wine cellar. Hardwood flooring flows throughout much of the home, leading to a spacious primary suite with vineyard views, backyard access to the hot tub, a large walk-in closet, and a recently updated spa-like bath featuring dual vanities and a tiled steam shower. A guest bedroom with en suite bath and walk-in closet adds comfort, while an additional bedroom, guest bath, and separate office provide versatility. The detached two-car garage includes a 1 bed/1 bath guest cottage with vineyard viewsideal for extended family, guests, or a private office. Outdoor living shines with an expansive lawn, raised garden beds, hot tub, and owned solar, making this East Napa property a perfect blend of comfort, functionality, and Wine Country lifestyle.

4
beds

3
baths

2,660 Sq.Ft. LIVING AREA

0.4 Acres lot

Jacquelyn Pio Roda

Jacquelyn Pio Roda

Features & Amenities

Interior

  • total bedrooms4
  • Total bathrooms3
  • full bathrooms3
  • Laundry room Dryer Included, Inside Room, Washer Included
  • Fireplace Other

Area & Lot

  • Status For Sale
  • Living Area2,660 Sq.Ft.
  • Lot Area0.4 Acres
  • MLS® ID326010057
  • TypeResidential
  • YEAR BUILT1953
  • NeighborhoodNapa
  • View DescriptionHills, Vineyard

Exterior

  • STORIES1
  • Garage Space2.0
  • water SourceWell
  • utilitiesPublic
  • lot featuresGarden, Landscape Misc
  • parkingDetached, Garage Door Opener
  • HEAT TYPECentral
  • AIR CONDITIONINGCeiling Fan(s), Central Air
  • sewerSeptic Tank

Financial

  • Sales Price$1,782,000
Patio with Adirondack chairs around a fire pit, string lights, and grapevines in the background.

Schedule a Showing

We would love to show you our beautiful property. Please select your preferred date and time below. An agent will be in touch shortly to confirm your appointment.

Schedule a Showing

We would love to show you our beautiful property. Please select your preferred date and time below. An agent will be in touch shortly to confirm your appointment.

Thank you for your interest in 1022 Berry Lane, Napa, CA 94558. We are reviewing your request and will be in touch shortly!

Mortgage Calculator

Estimate your monthly mortgage payment, including the principal and interest, property taxes, and HOA. Adjust the values to generate a more accurate rate.

All estimates are provided for informational purposes only. Actual amounts may vary.
$0,000 Your Payment 20 15 65
$0,000 Your Payment

Napa

Explore

Work With Us

Follow Me on Instagram